















3817 LANGDRUM DR Wesley Chapel, FL 33543 Active
UPDATED: 09/19/2026 08:05 PM ON MARKET: 90 days on market
$455,000
3 Beds2 Baths1,702 SqFt
Key Details
Property Type Single Family Home
Sub Type Single Family Residence
Listing Status Active
Purchase Type For Sale
Square Footage 1,702 sqft
Price per Sqft $267
Subdivision Meadow Pointe Iv
MLS Listing ID TB8519007
Bedrooms 3
Full Baths 2
Construction Status Completed
HOA Fees $104/ann
HOA Y/N Yes
Annual Recurring Fee 104.0
Year Built 2008
Annual Tax Amount $5,484
Lot Size 9,583 Sqft
Acres 0.22
Property Sub-Type Single Family Residence
Source Stellar MLS
Property Description
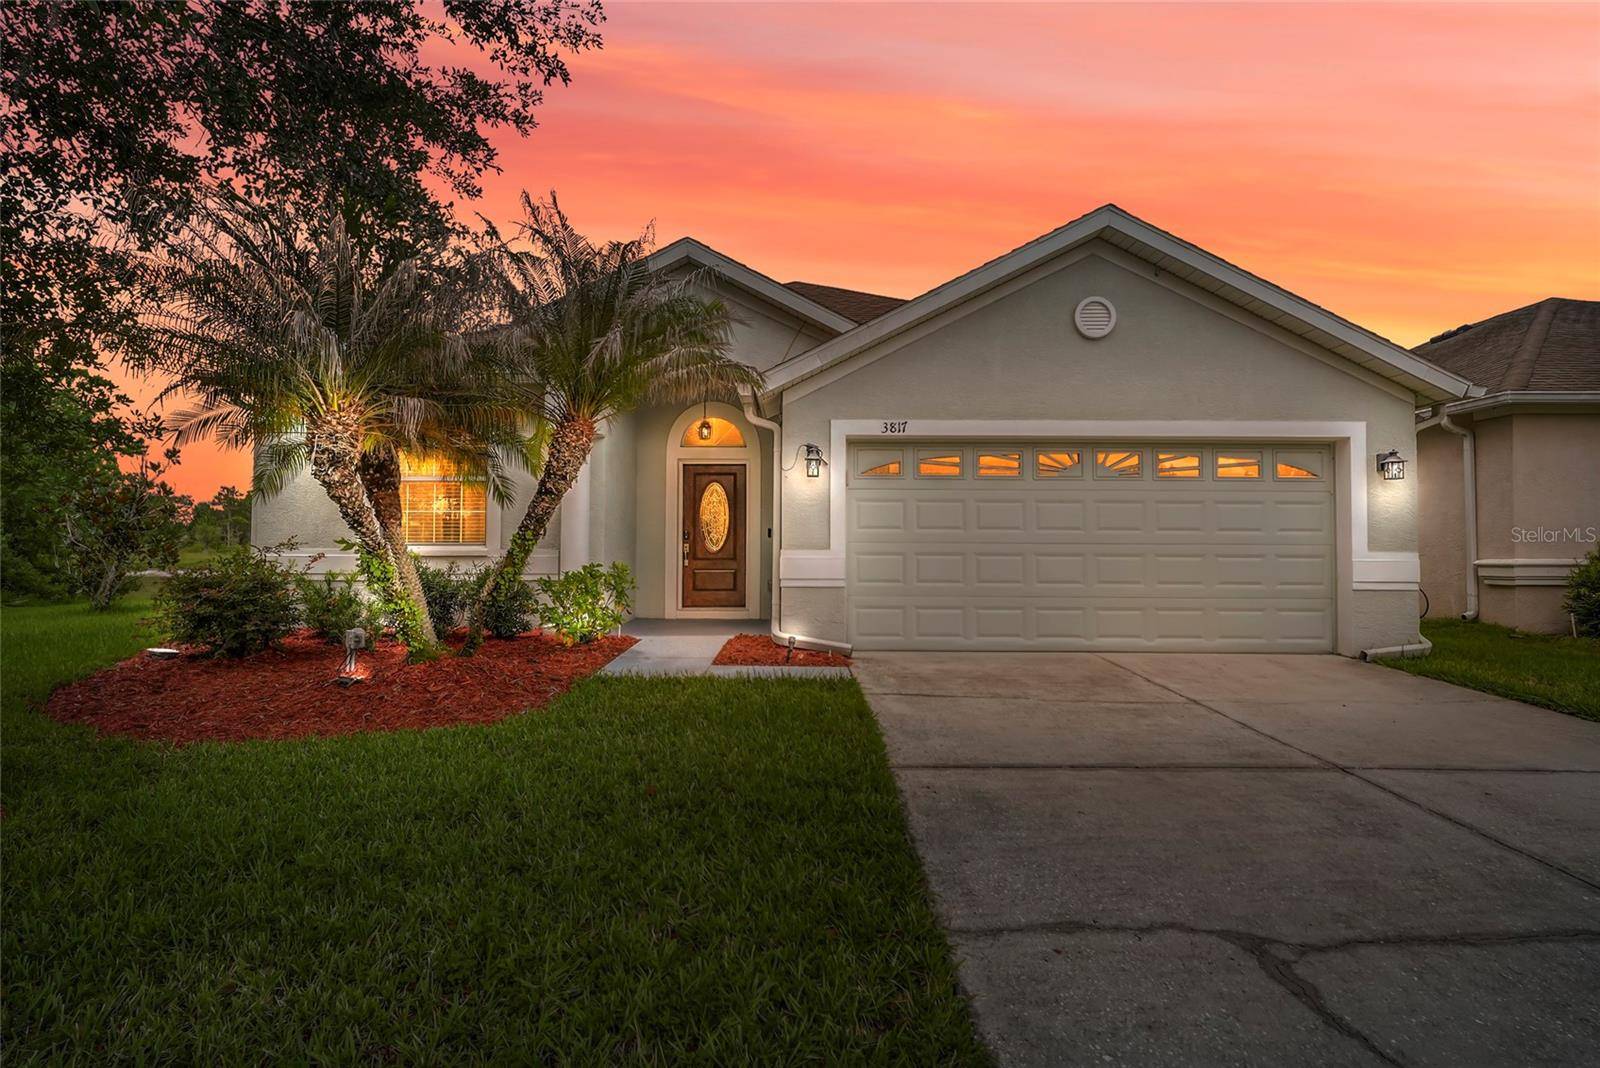
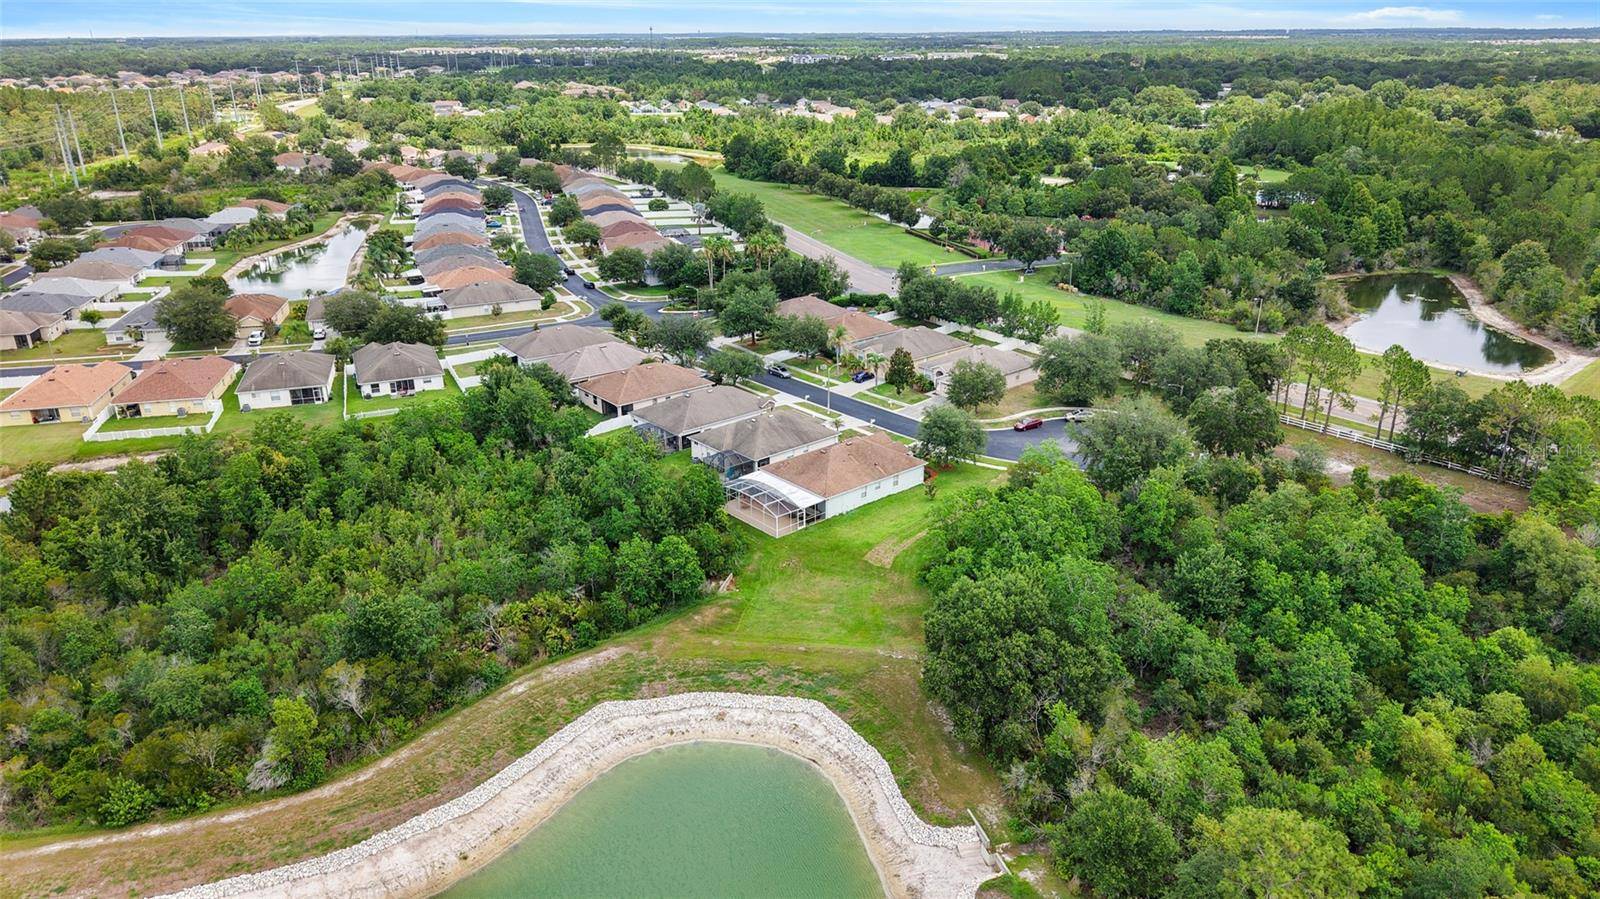
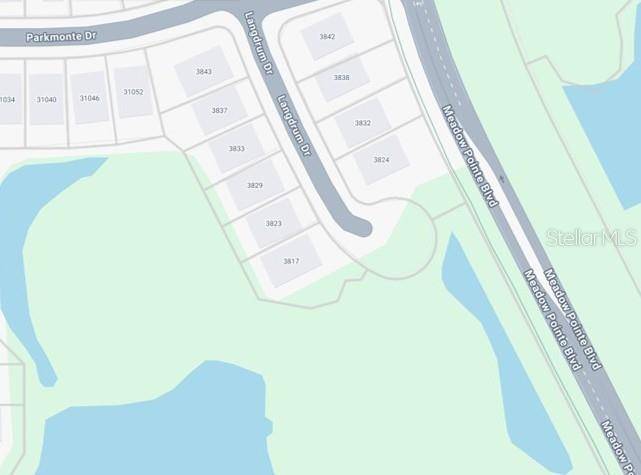
Welcome to an exclusive private residence in the highly coveted Meadow Pointe community, ideally located in the heart of Wesley Chapel. Perfectly positioned at the end of a quiet cul-de-sac, this exceptional home is surrounded by sprawling green space, natural beauty, and private water views, with no neighbors to the east. The setting offers a rare sense of privacy and tranquility, creating a true sanctuary designed for refined everyday living.
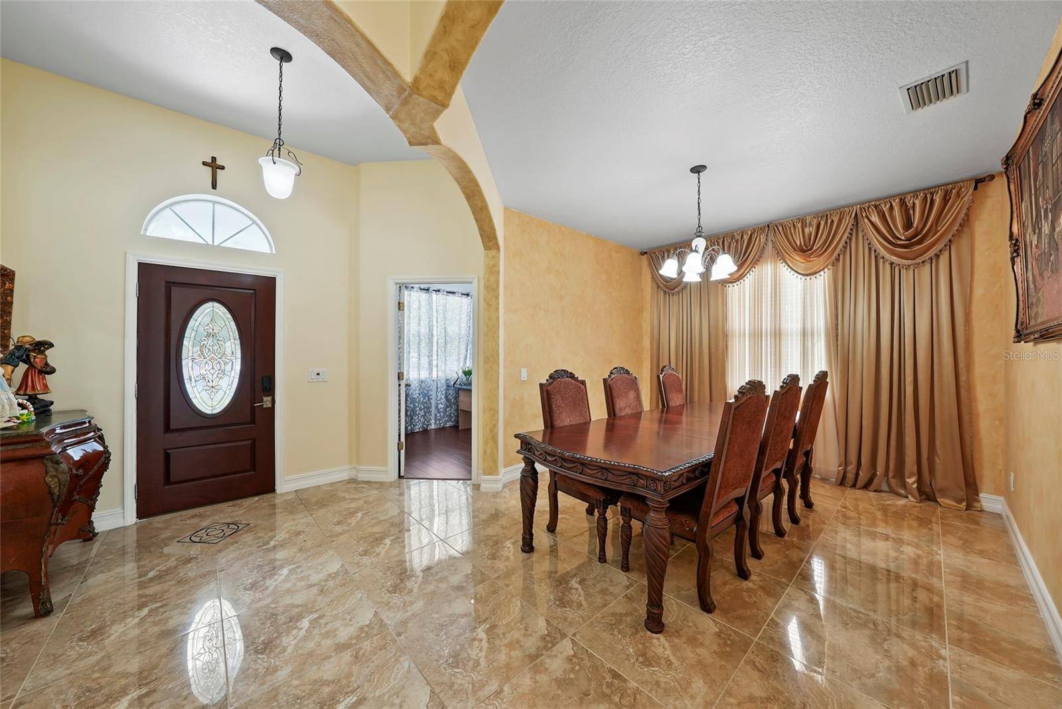
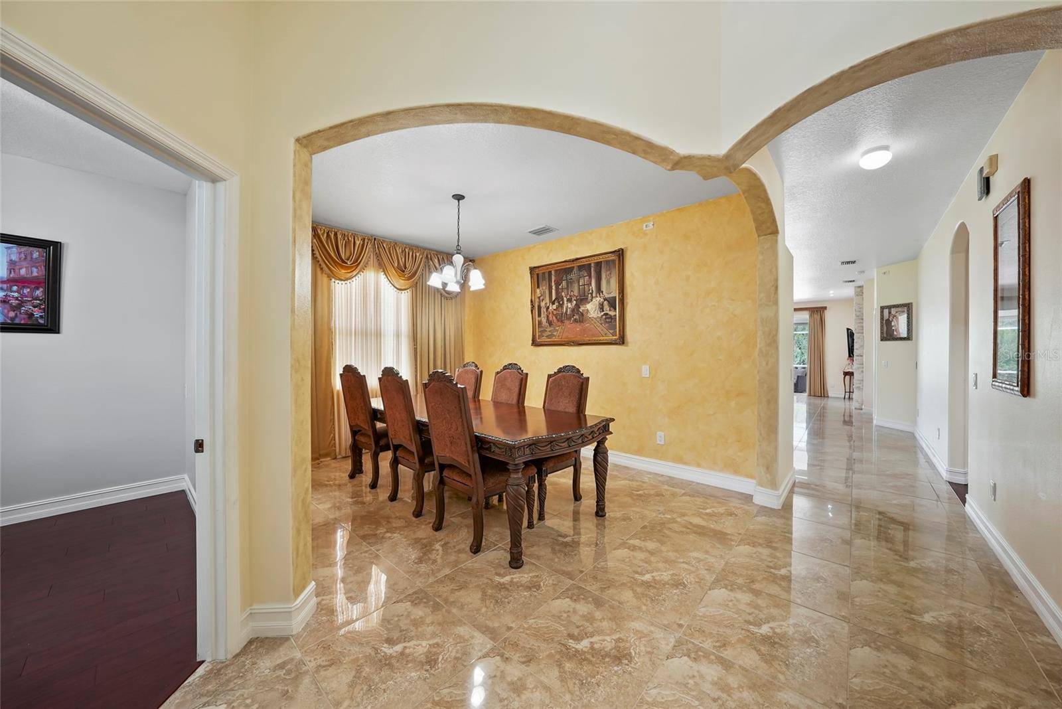
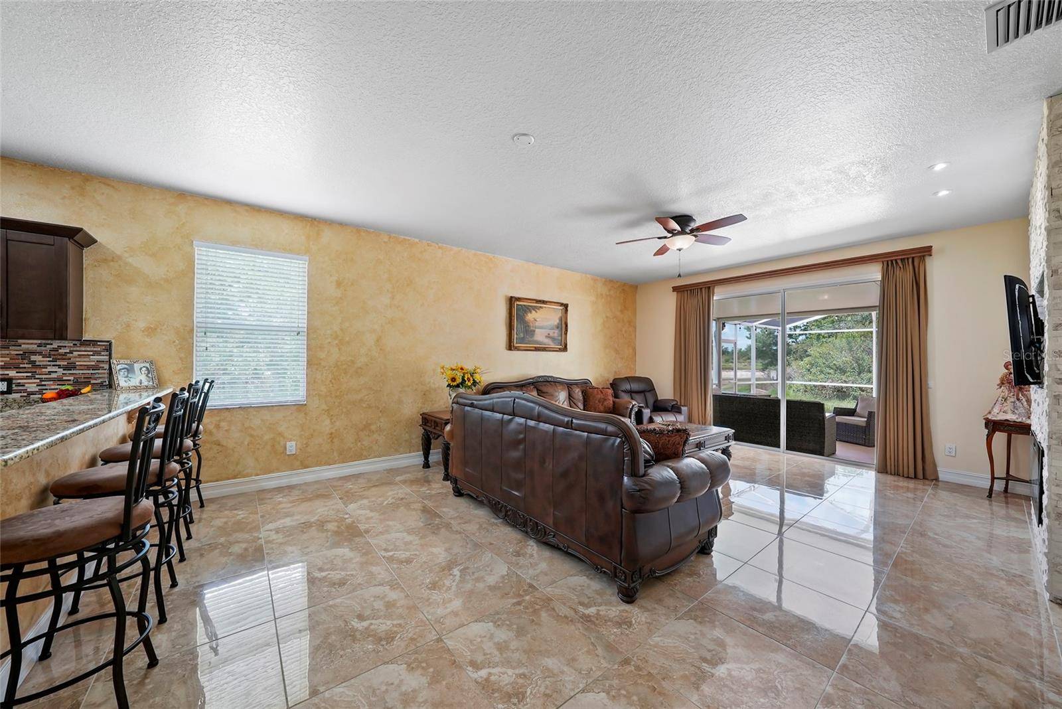
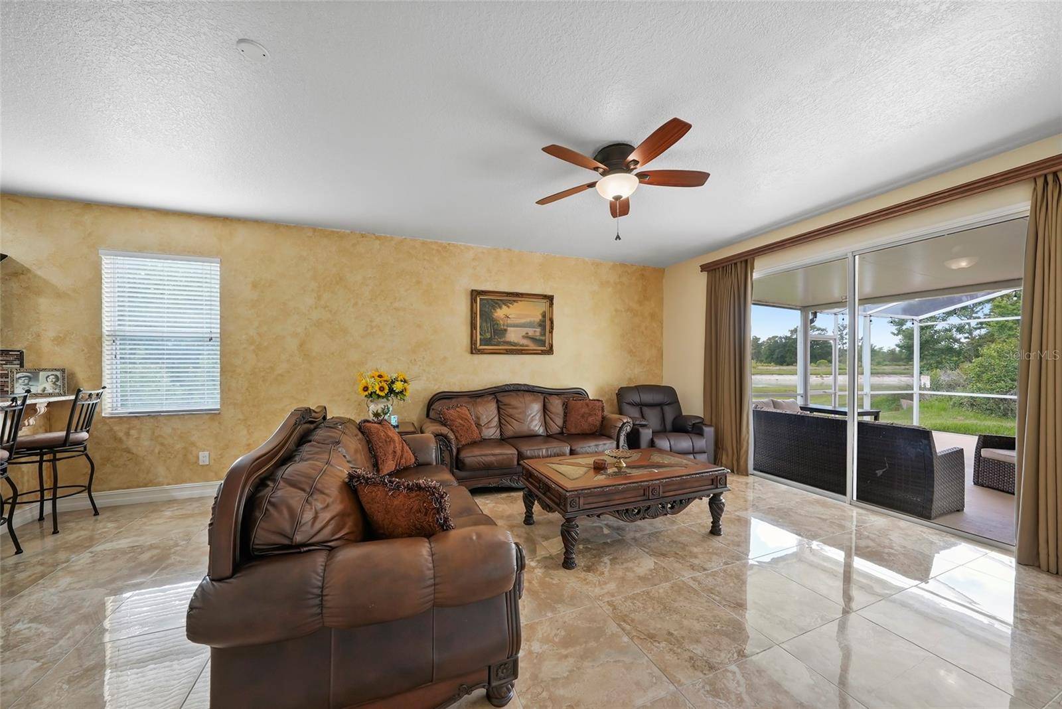
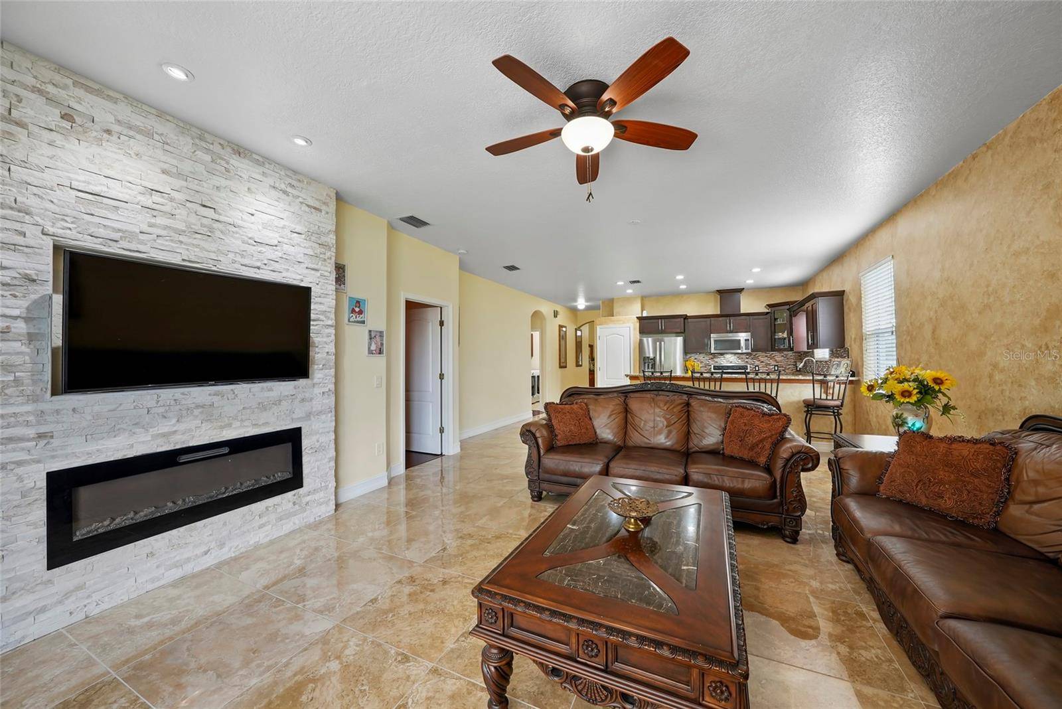
From the moment you enter, the home makes a sophisticated statement with exquisite porcelain flooring flowing seamlessly through the open-concept living spaces. The expansive layout is designed for both elegant entertaining and relaxed evenings at home, centered around a custom stone-framed fireplace and media wall that adds warmth, character, and architectural distinction.
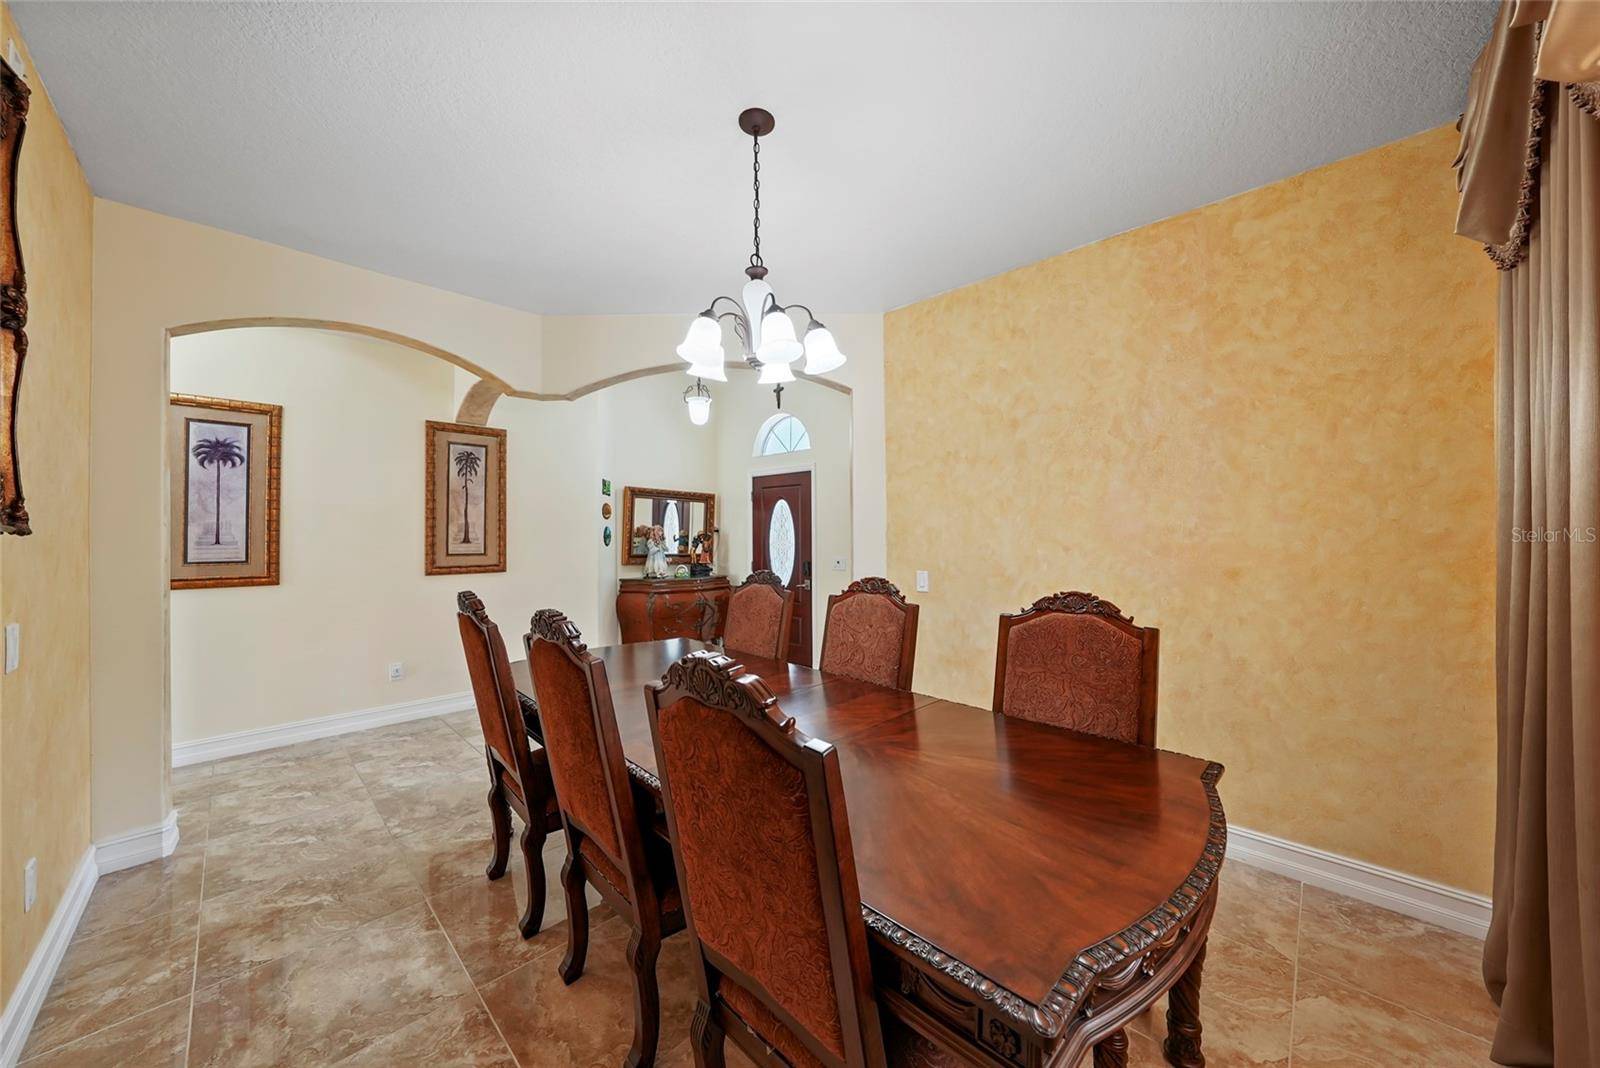
The chef-inspired kitchen blends luxury and functionality with brushed stainless steel Whirlpool appliances, granite countertops, solid wood custom cabinetry, and an artistic backsplash. Designed to inspire restaurant-quality meals from the comfort of home, this custom kitchen flows beautifully into the living and formal dining room, creating an impressive setting for intimate dinners, holiday gatherings, and unforgettable entertaining.
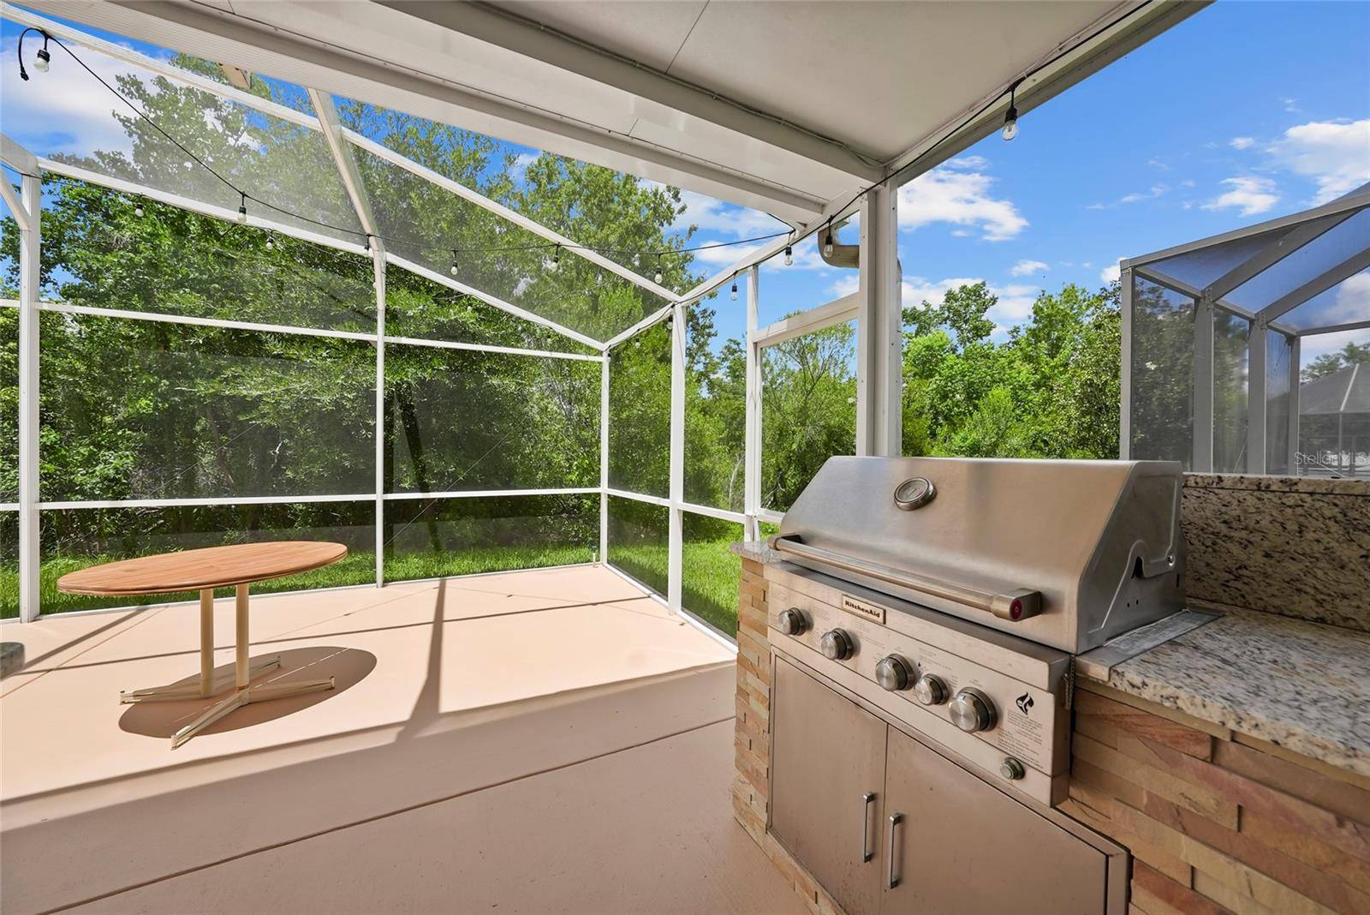
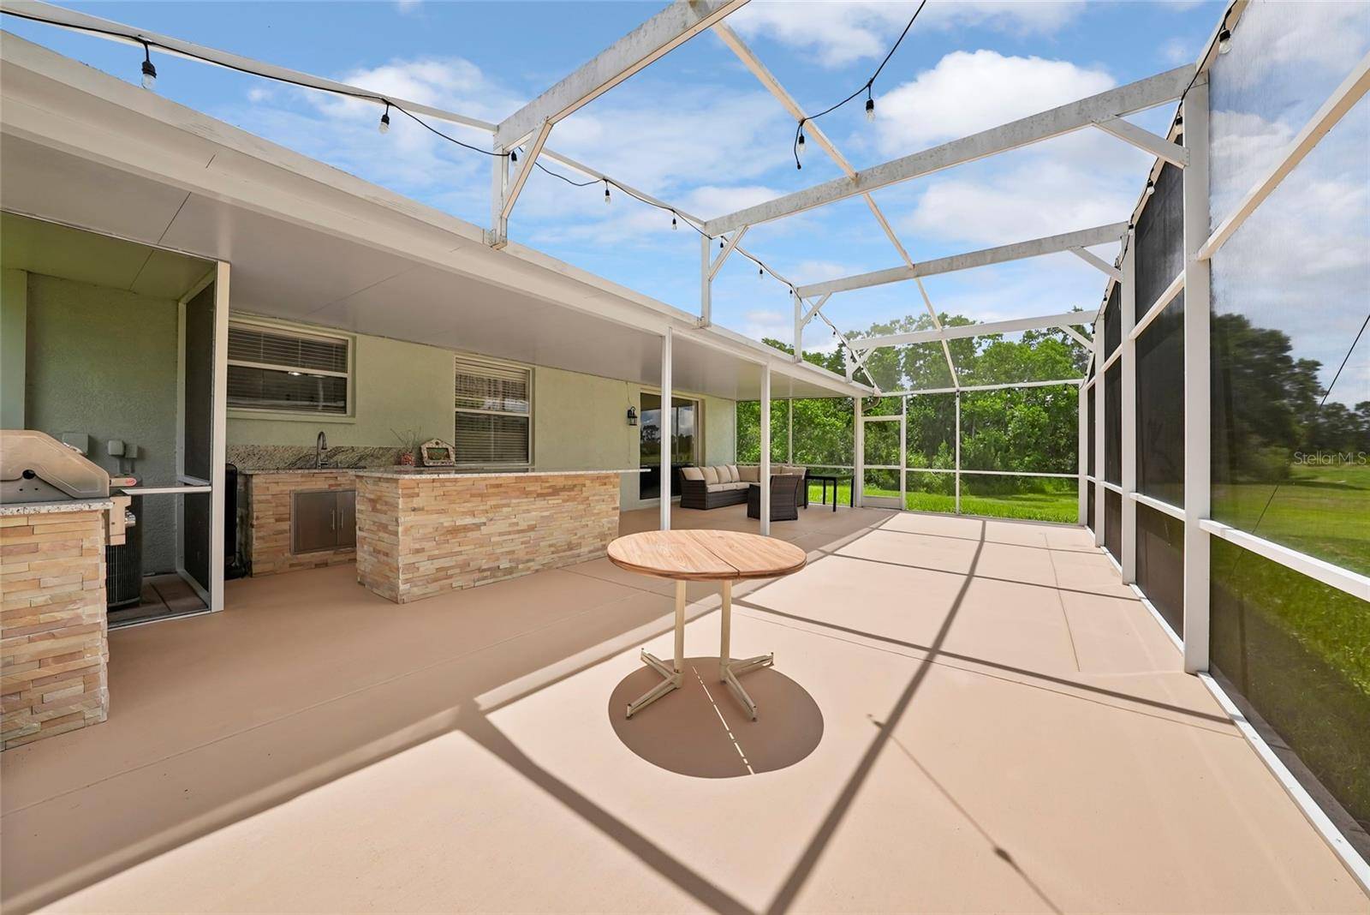
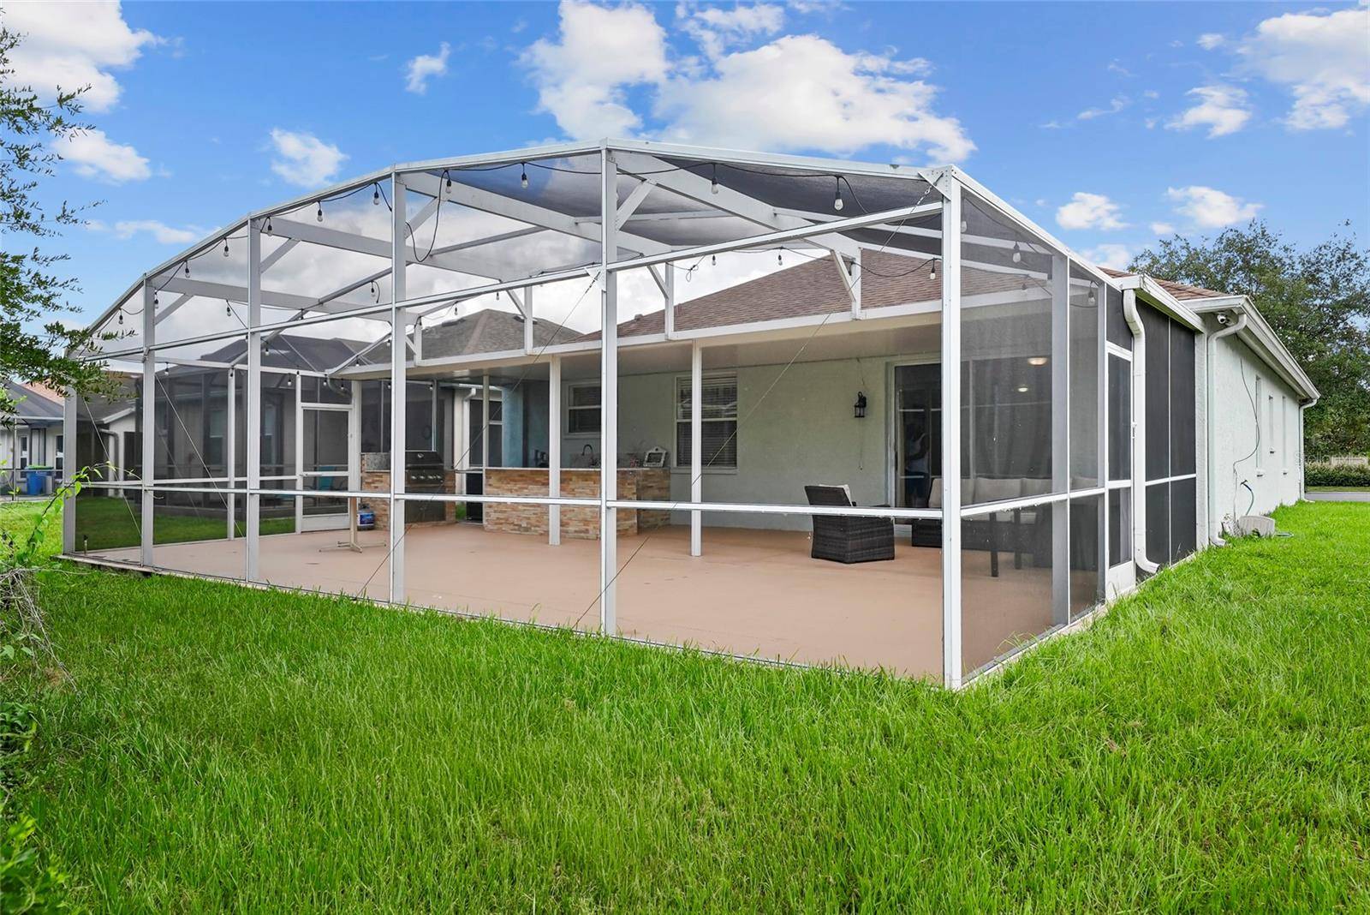
The living space extends effortlessly to the oversized screened patio, where a custom outdoor kitchen with granite countertops, a wine fridge, and BBQ area elevates Florida outdoor living. Surrounded by lush greenery, breathtaking privacy, tranquil pond views, and awe-inspiring private sunrises, this outdoor retreat offers the perfect backdrop for morning coffee, evening relaxation, or entertaining under the glow of the Sunshine State.
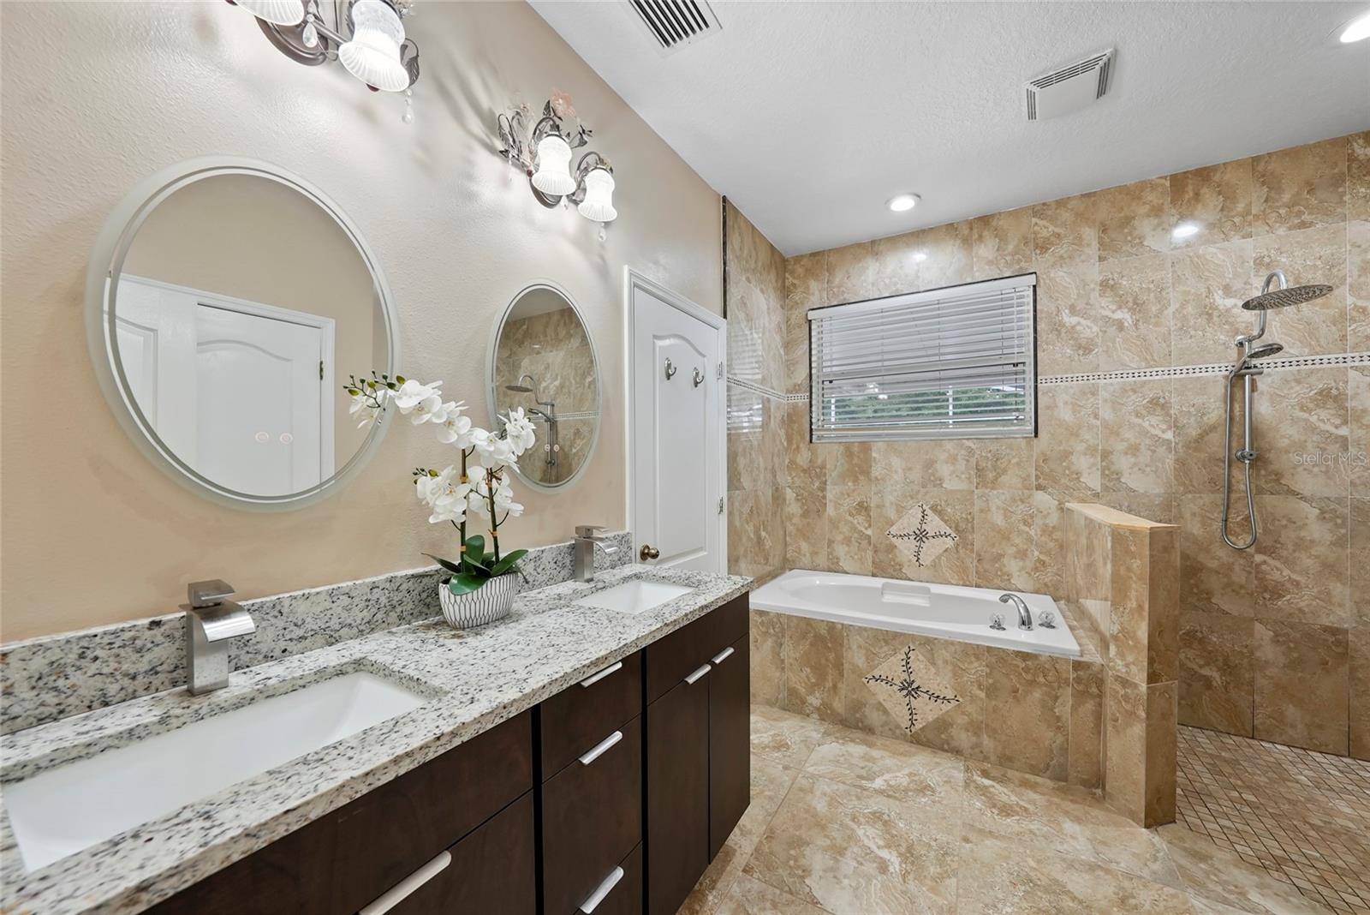
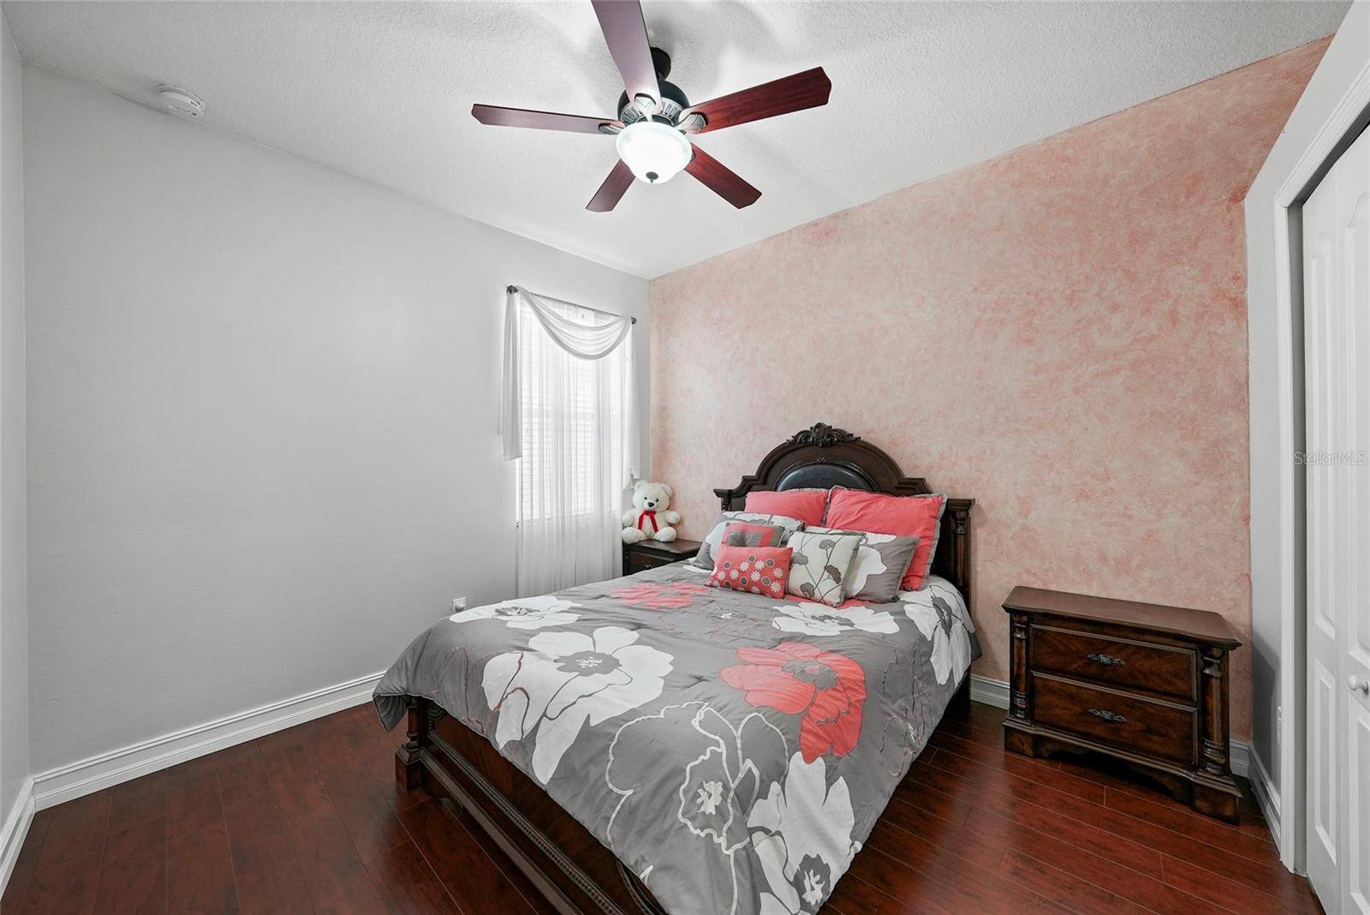
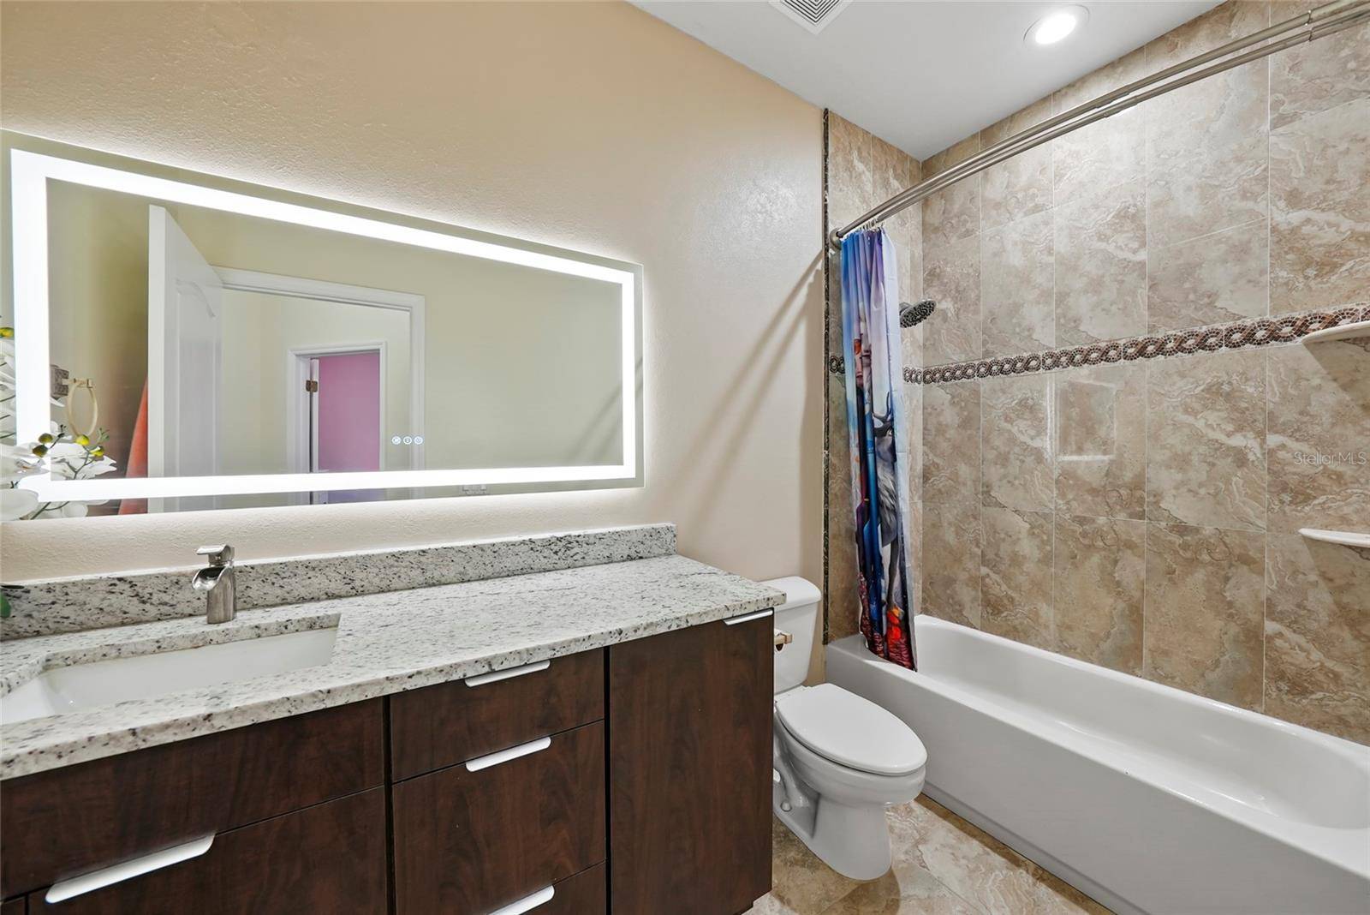
The primary suite offers a peaceful escape, complete with a relaxing four-piece ensuite designed for comfort and privacy. Two inviting guest bedrooms provide welcoming accommodations for family or overnight guests, while the beautifully appointed guest bath features a custom LED mirror and three-piece design. A private office adds flexible space for business, study, or creative inspiration.
Every detail of the home reflects thoughtful customization and elevated design, including smart LED lighting with app-controlled switches, custom bullnose wall finishes throughout, rich custom wood flooring in the bedrooms, and motorized custom drapery for effortless movement. No detail was overlooked in creating a home that feels polished, private, and distinctly luxurious. Tour this lovely home before it's gone! Appraisal completed. Water heater (Sept2026)

© 2026 My Florida Regional MLS DBA Stellar MLS. All Rights Reserved. The data relating to real estate displayed on this website comes in part from the Internet Data Exchange (IDX) Program of My Florida Regional MLS DBA Stellar MLS. All listing information is deemed reliable but not guaranteed and should be independently verified through personal inspection by appropriate professionals. Listings displayed on this website may be subject to prior sale or removal from sale; availability of any listing should always be independently verified. Listing information is provided for consumers' personal, non-commercial use, solely to identify potential properties for potential purchase; all other use is strictly prohibited and may violate relevant federal and state law. Data Last Updated: 09/23/2026 09:01
Social Cookies
Social Cookies are used to enable you to share pages and content you find interesting throughout the website through third-party social networking or other websites (including, potentially for advertising purposes related to social networking).