




















4207 W JETTON AVE Tampa, FL 33629 Open Sun 11AM-1PM
UPDATED: 09/23/2026 05:08 PM ON MARKET: 48 days on market
$2,749,000
5 Beds4 Baths4,386 SqFt
Key Details
Property Type Single Family Home
Sub Type Single Family Residence
Listing Status Active
Purchase Type For Sale
Square Footage 4,386 sqft
Price per Sqft $626
Subdivision Picadilly
MLS Listing ID TB8533688
Bedrooms 5
Full Baths 4
HOA Y/N No
Year Built 2020
Annual Tax Amount $35,974
Lot Size 10,890 Sqft
Acres 0.25
Property Sub-Type Single Family Residence
Source Stellar MLS
Property Description
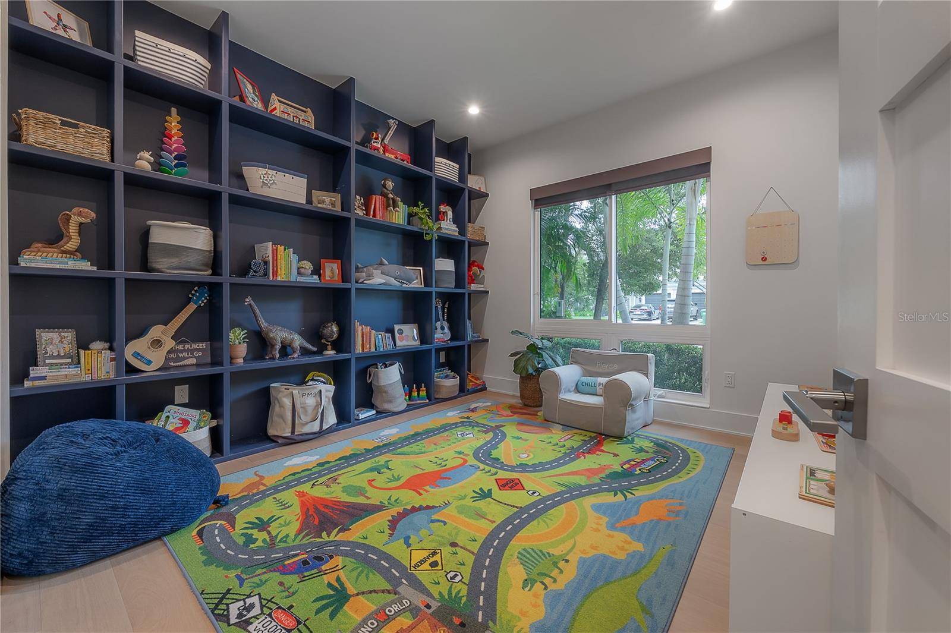
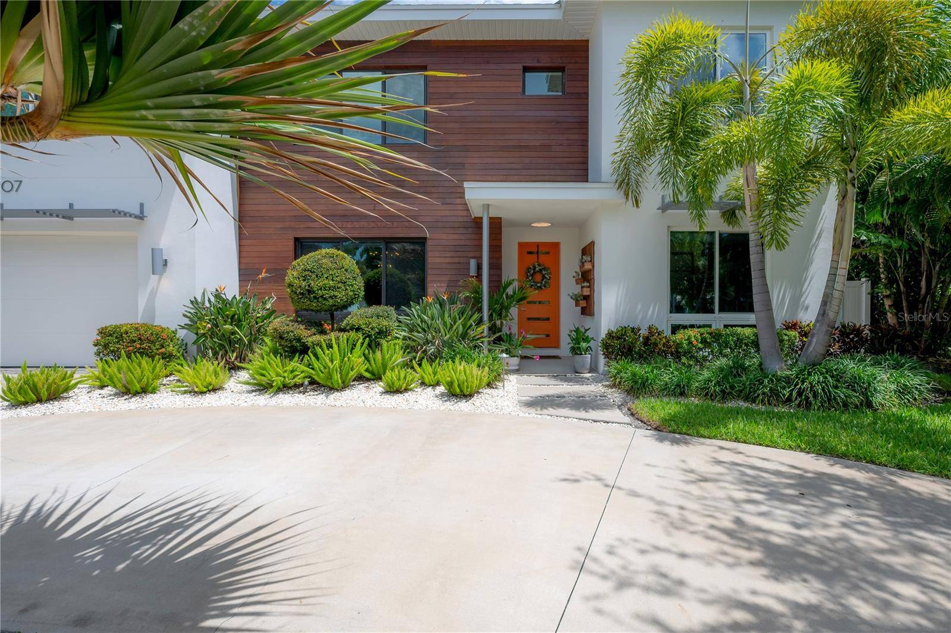
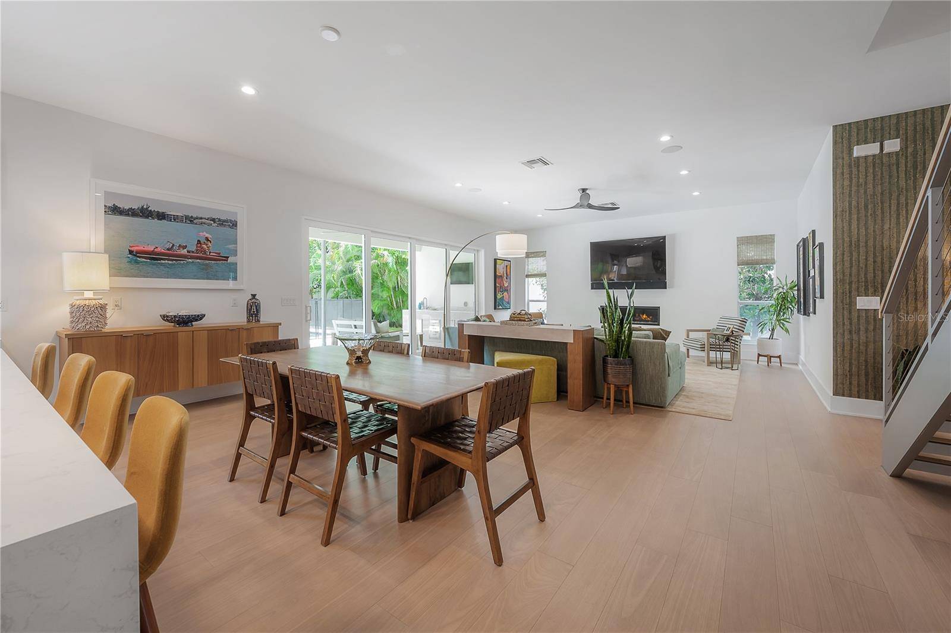
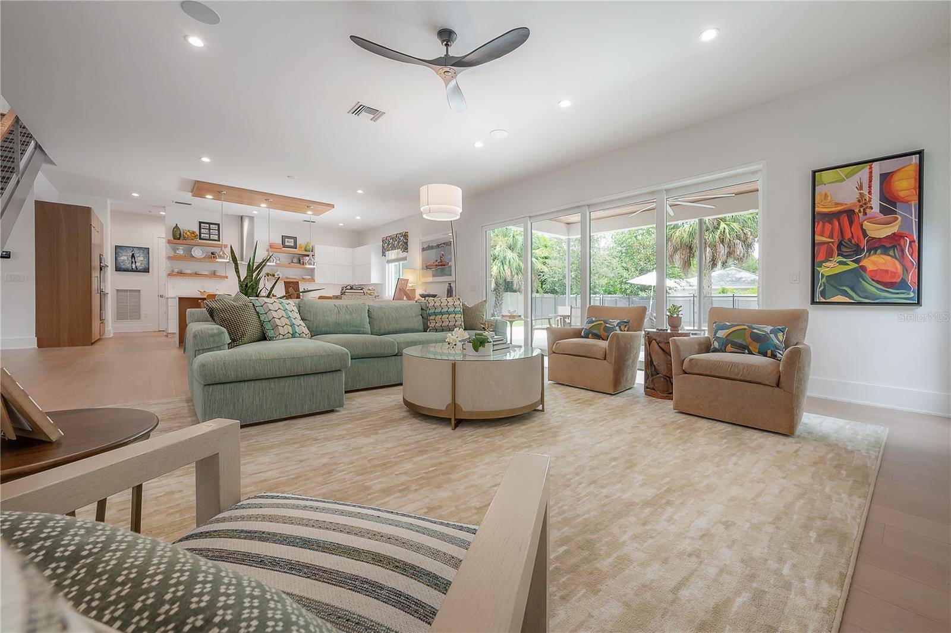
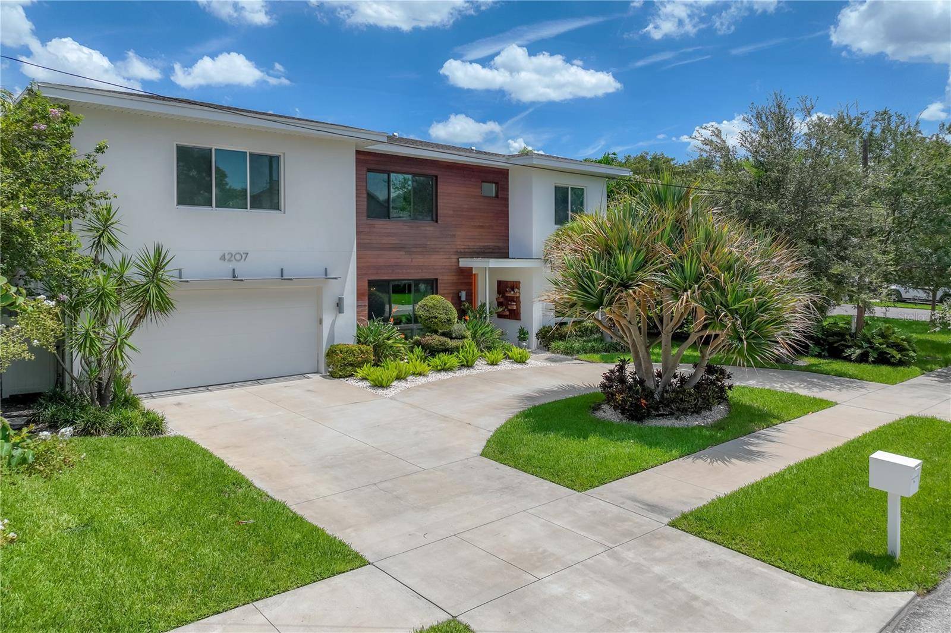
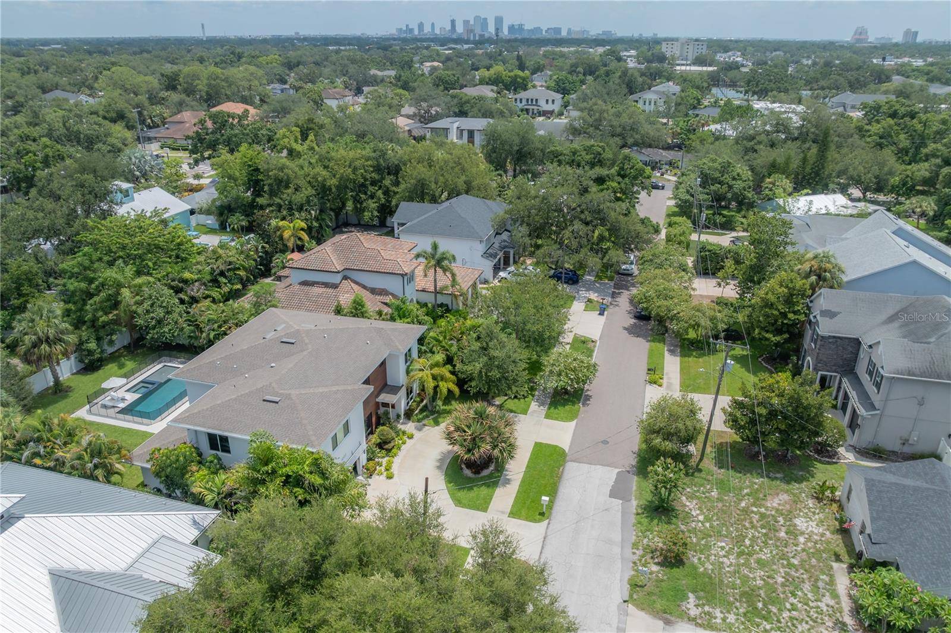
Set on an oversized lot in the heart of South Tampa, 4207 W. Jetton Avenue is a contemporary residence offering five bedrooms, four bathrooms, a private office, two laundry rooms, a flexible bonus room, and a two-car garage. Built in 2020, the home combines modern architecture, elevated finishes, and a functional floor plan in one of Tampa's most desirable areas.
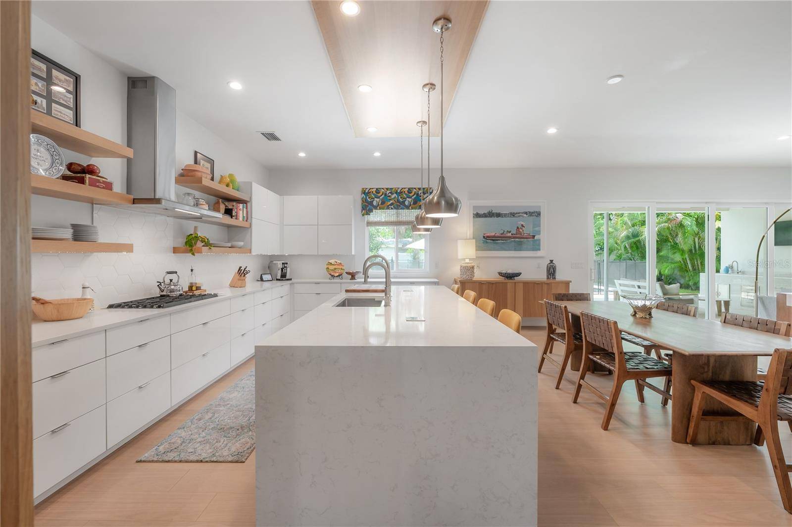
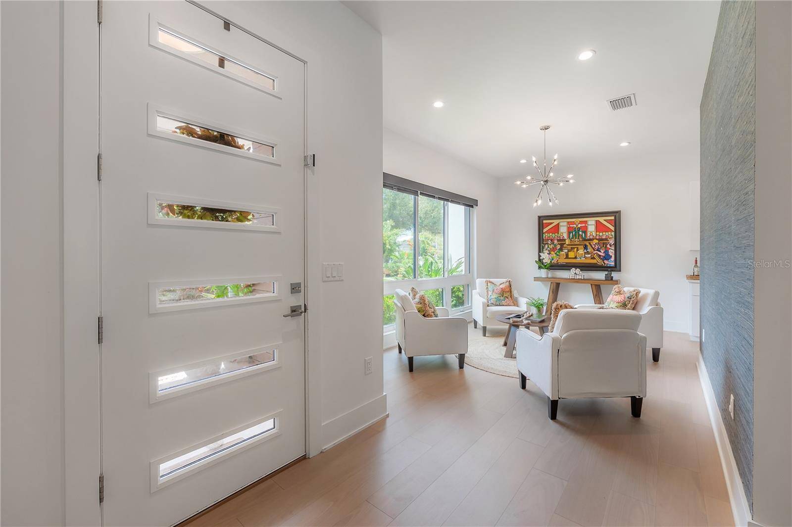
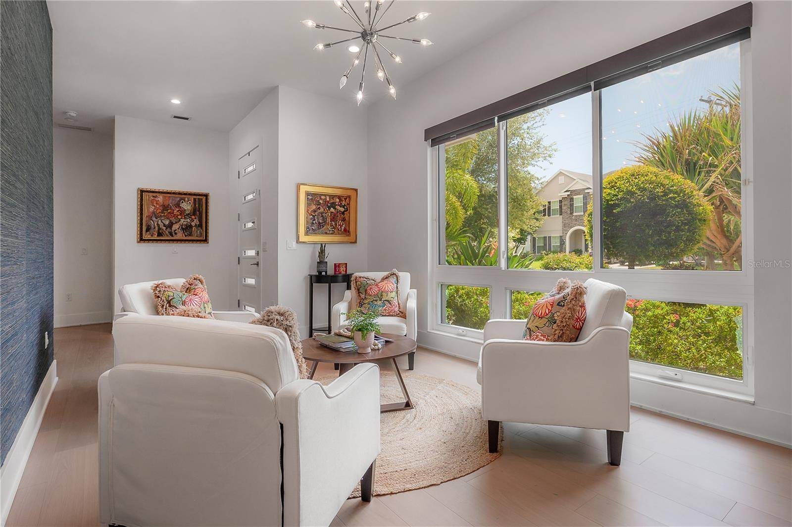
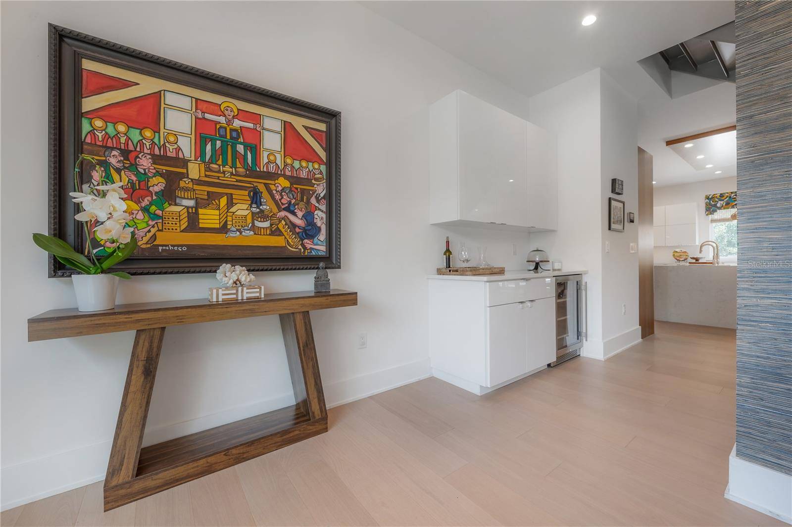
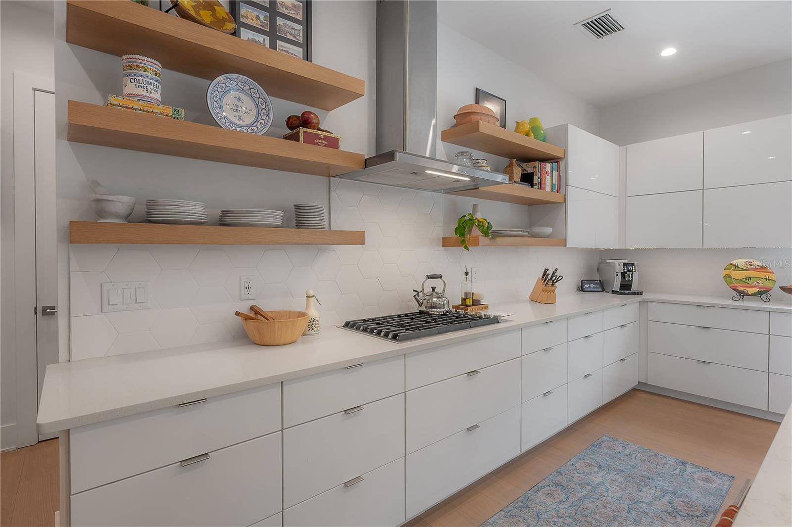
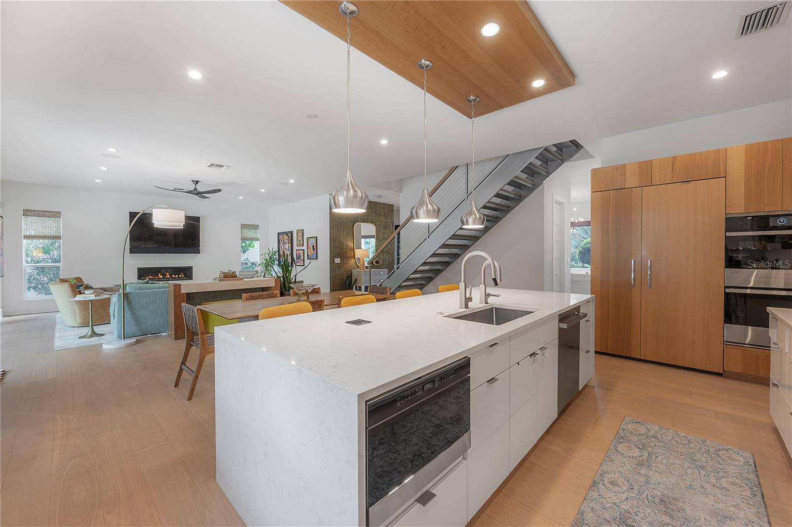
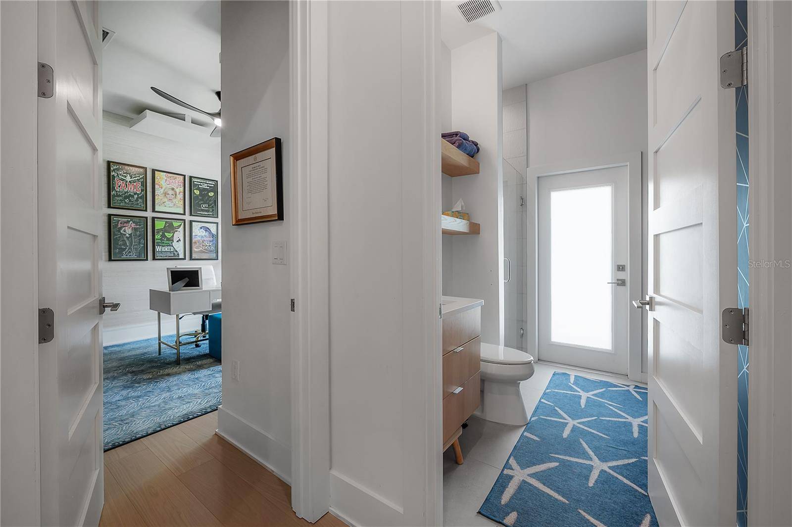
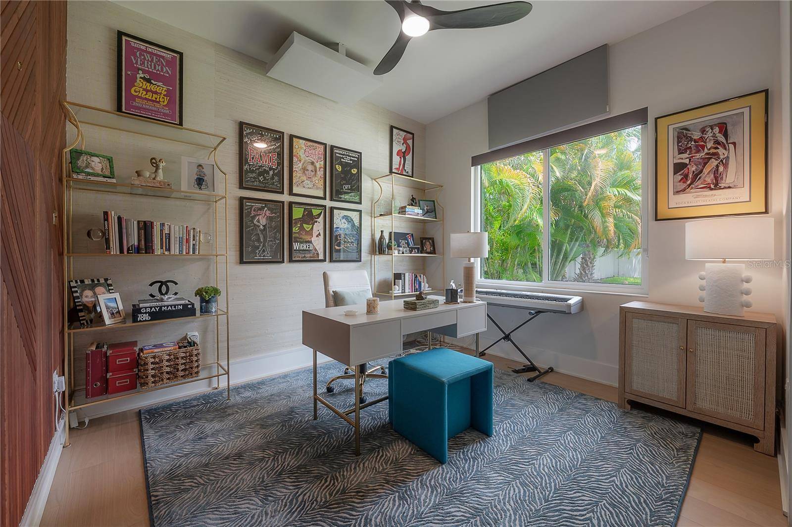
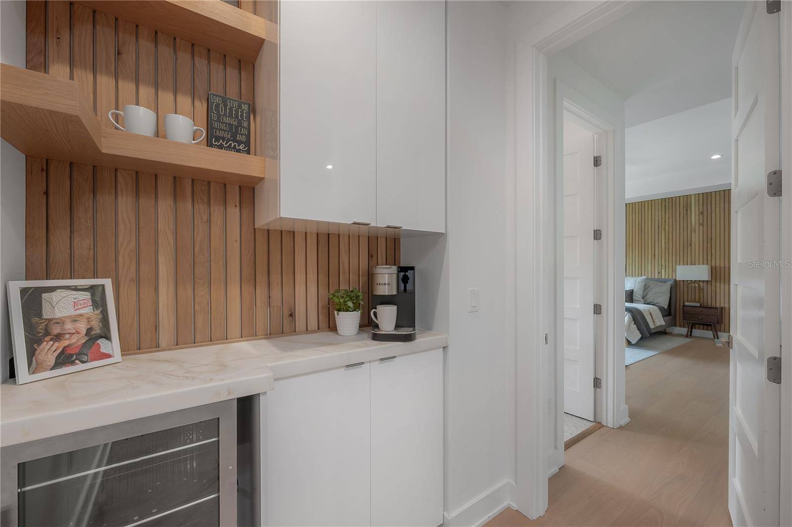
The main level features hardwood flooring, high ceilings, and an open layout filled with natural light. The kitchen is designed for both everyday use and entertaining, with quartz countertops, a waterfall-edge island, European-style cabinetry, high end appliances, an integrated refrigerator, floating oak shelving, and under-cabinet lighting. Also located on the first floor are a dedicated office, a private guest or in-law suite, a full bathroom with convenient pool access, and the first of two laundry rooms. Impact-rated sliding glass doors create a seamless connection between the interior and the outdoor living areas.
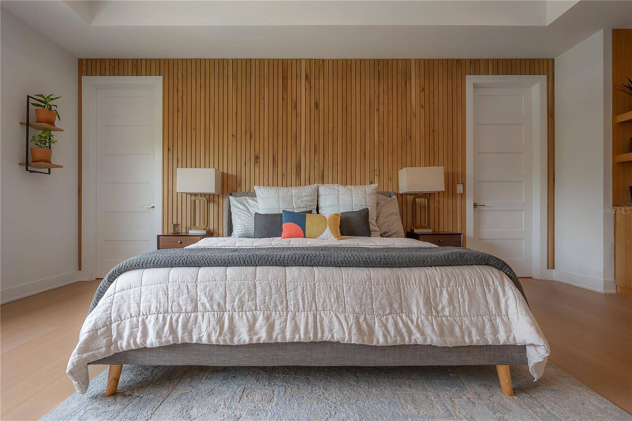
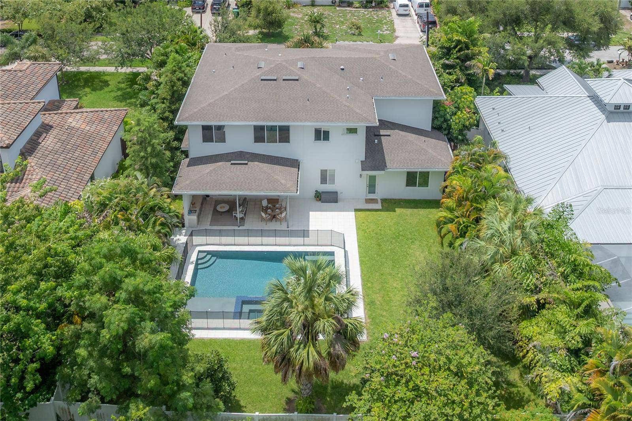
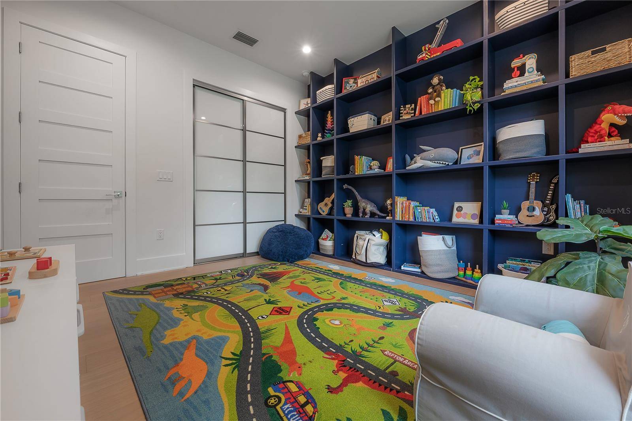
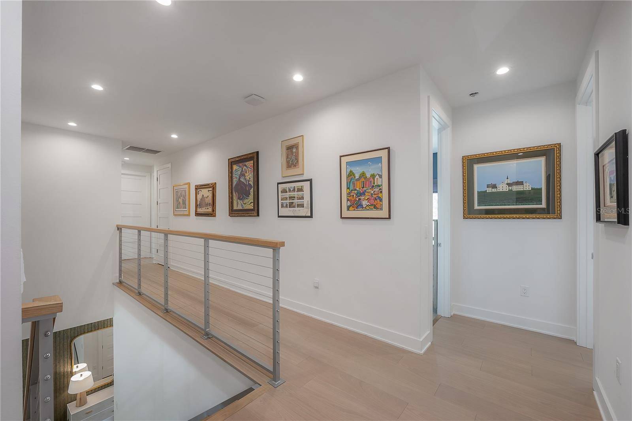
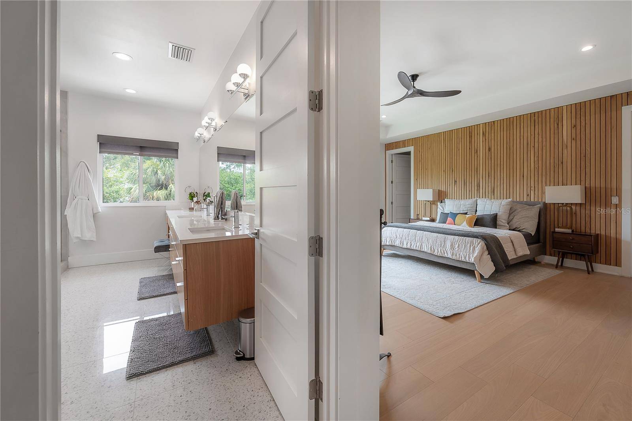
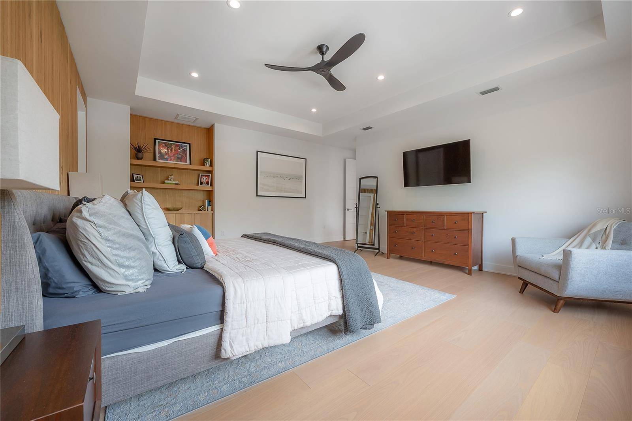
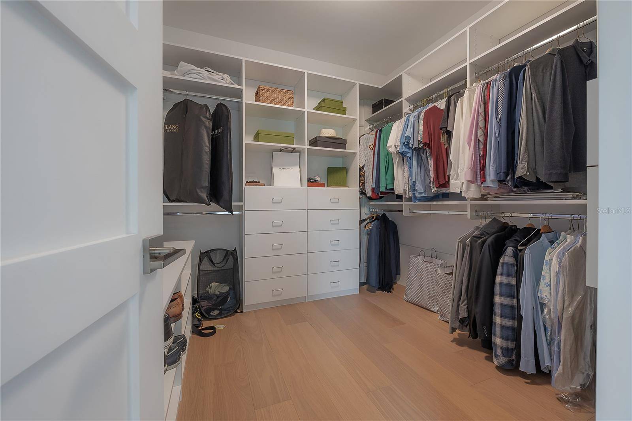
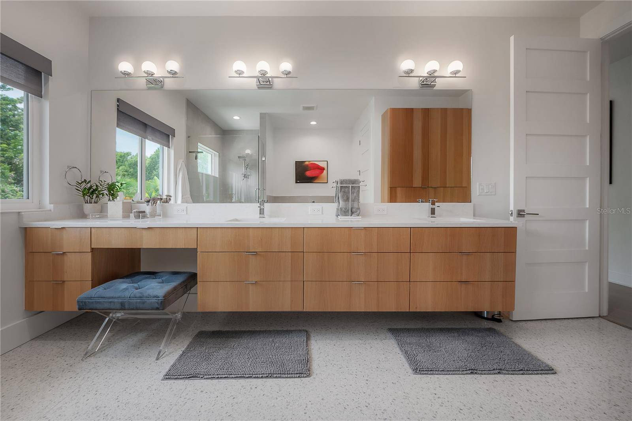
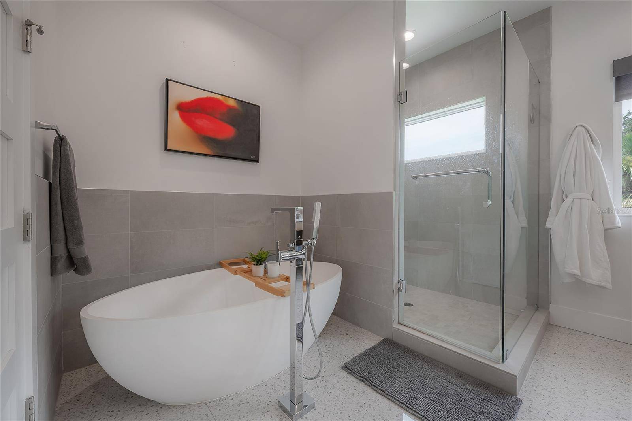
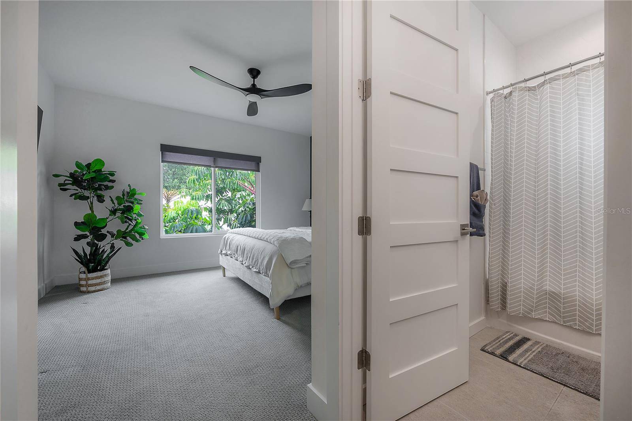
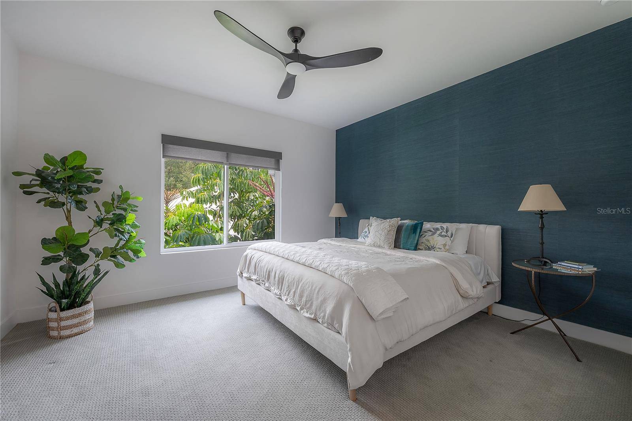
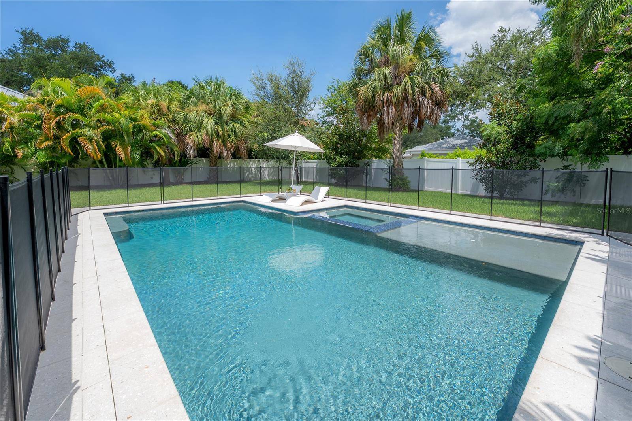
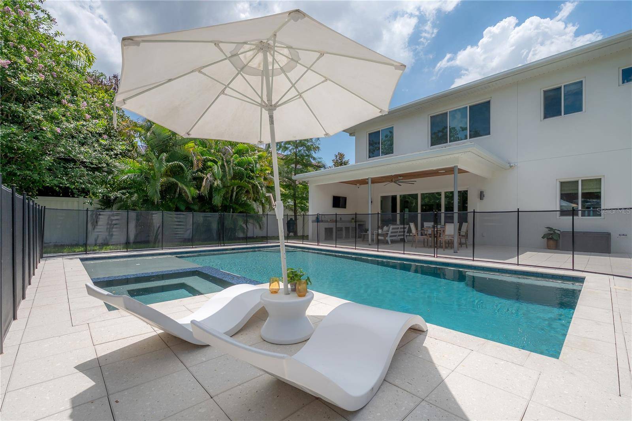
Upstairs, the primary suite includes two custom walk-in closets and a spa-inspired bathroom with floating dual vanities, a frameless glass shower, freestanding soaking tub, and designer tile. Three additional bedrooms, two full bathrooms, a second laundry room, and a spacious bonus room complete the upper level. The bonus room offers the flexibility to serve as a media room, playroom, home gym, or potential sixth bedroom. The private backyard features a pool, covered patio, outdoor kitchen, and mature landscaping, creating a well-appointed setting for entertaining and year-round Florida living.
Additional features include hurricane-impact windows and doors, two 15-SEER HVAC systems, a tankless water heater, natural gas, whole-home water filtration and softening systems, eight-foot solid interior doors, Savant sound and security systems, and an electric car charging station. Ideally located near South Tampa's premier dining, shopping, schools, sports complexes, and International Airport, this residence offers exceptional convenience while maintaining the space, privacy, and neighborhood that feels like home.

© 2026 My Florida Regional MLS DBA Stellar MLS. All Rights Reserved. The data relating to real estate displayed on this website comes in part from the Internet Data Exchange (IDX) Program of My Florida Regional MLS DBA Stellar MLS. All listing information is deemed reliable but not guaranteed and should be independently verified through personal inspection by appropriate professionals. Listings displayed on this website may be subject to prior sale or removal from sale; availability of any listing should always be independently verified. Listing information is provided for consumers' personal, non-commercial use, solely to identify potential properties for potential purchase; all other use is strictly prohibited and may violate relevant federal and state law. Data Last Updated: 09/23/2026 21:01
Social Cookies
Social Cookies are used to enable you to share pages and content you find interesting throughout the website through third-party social networking or other websites (including, potentially for advertising purposes related to social networking).