

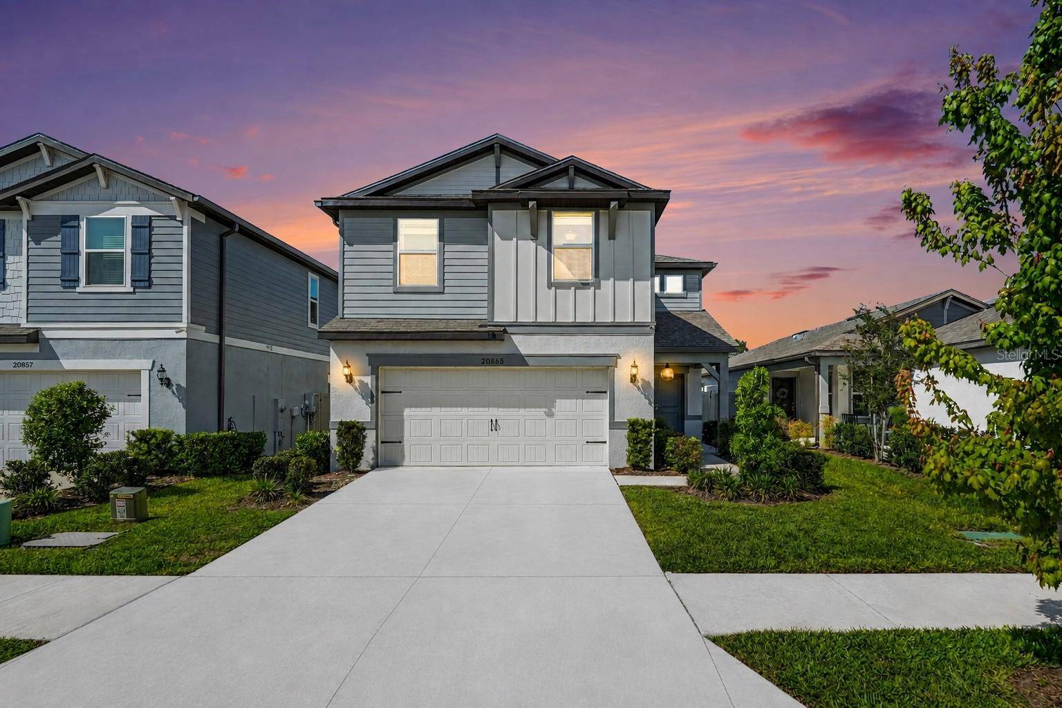
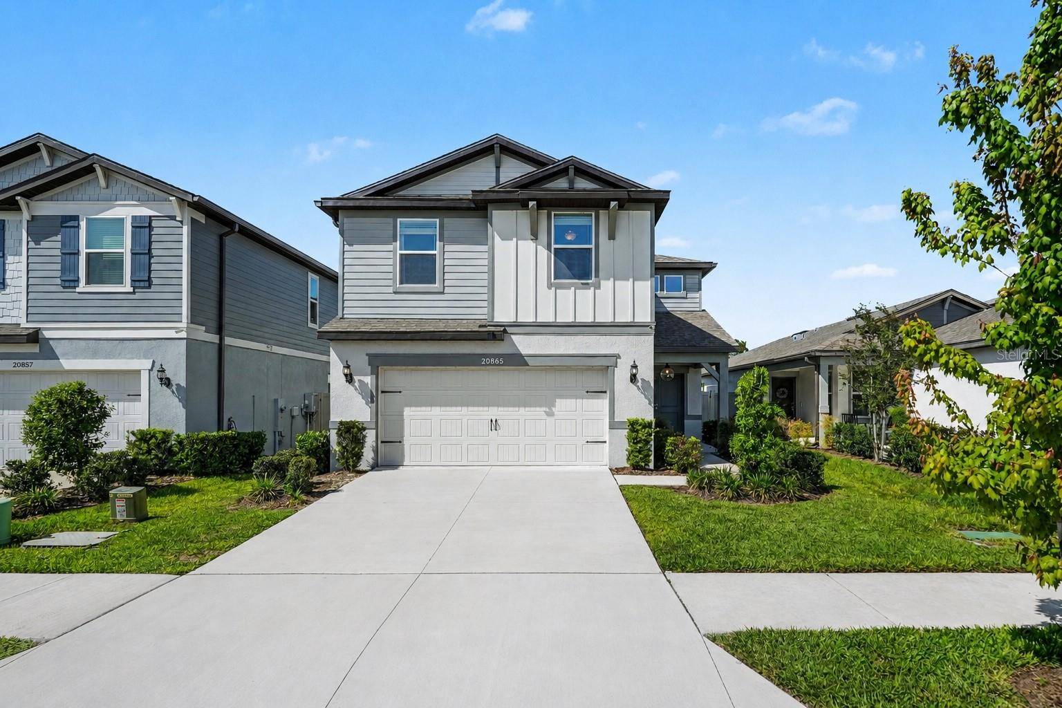
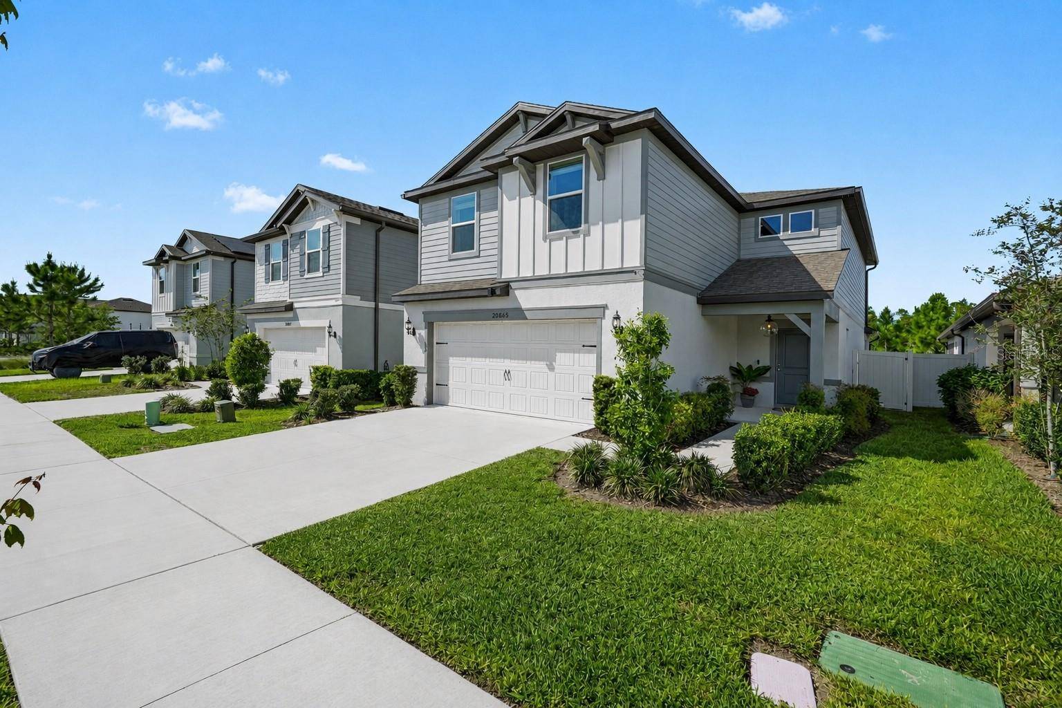
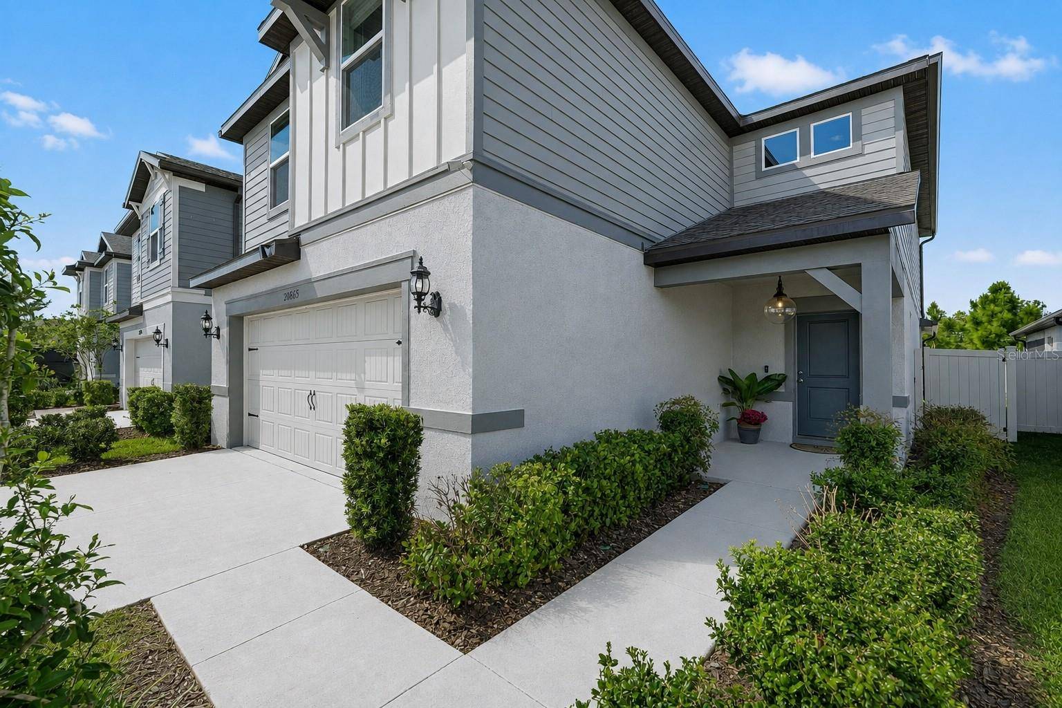




















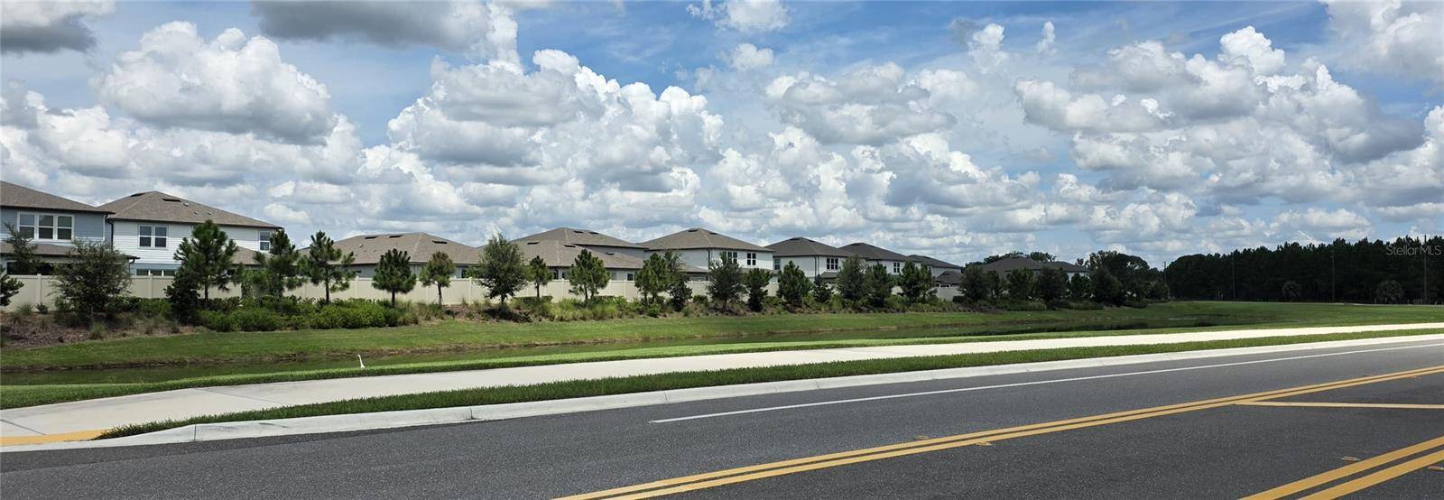

20865 DRAKE ELM DR Land O Lakes, FL 34638 Open 9/13 1PM-4PM
UPDATED: 09/14/2026 12:05 AM ON MARKET: 11 days on market
$519,900
5 Beds3 Baths2,615 SqFt
Key Details
Property Type Single Family Home
Sub Type Single Family Residence
Listing Status Active
Purchase Type For Sale
Square Footage 2,615 sqft
Price per Sqft $198
Subdivision Whispering Pines Ph 1
MLS Listing ID TB8544179
Bedrooms 5
Full Baths 3
HOA Fees $137/mo
HOA Y/N Yes
Annual Recurring Fee 1644.0
Year Built 2023
Annual Tax Amount $8,392
Lot Size 4,791 Sqft
Acres 0.11
Property Sub-Type Single Family Residence
Source Stellar MLS
Property Description
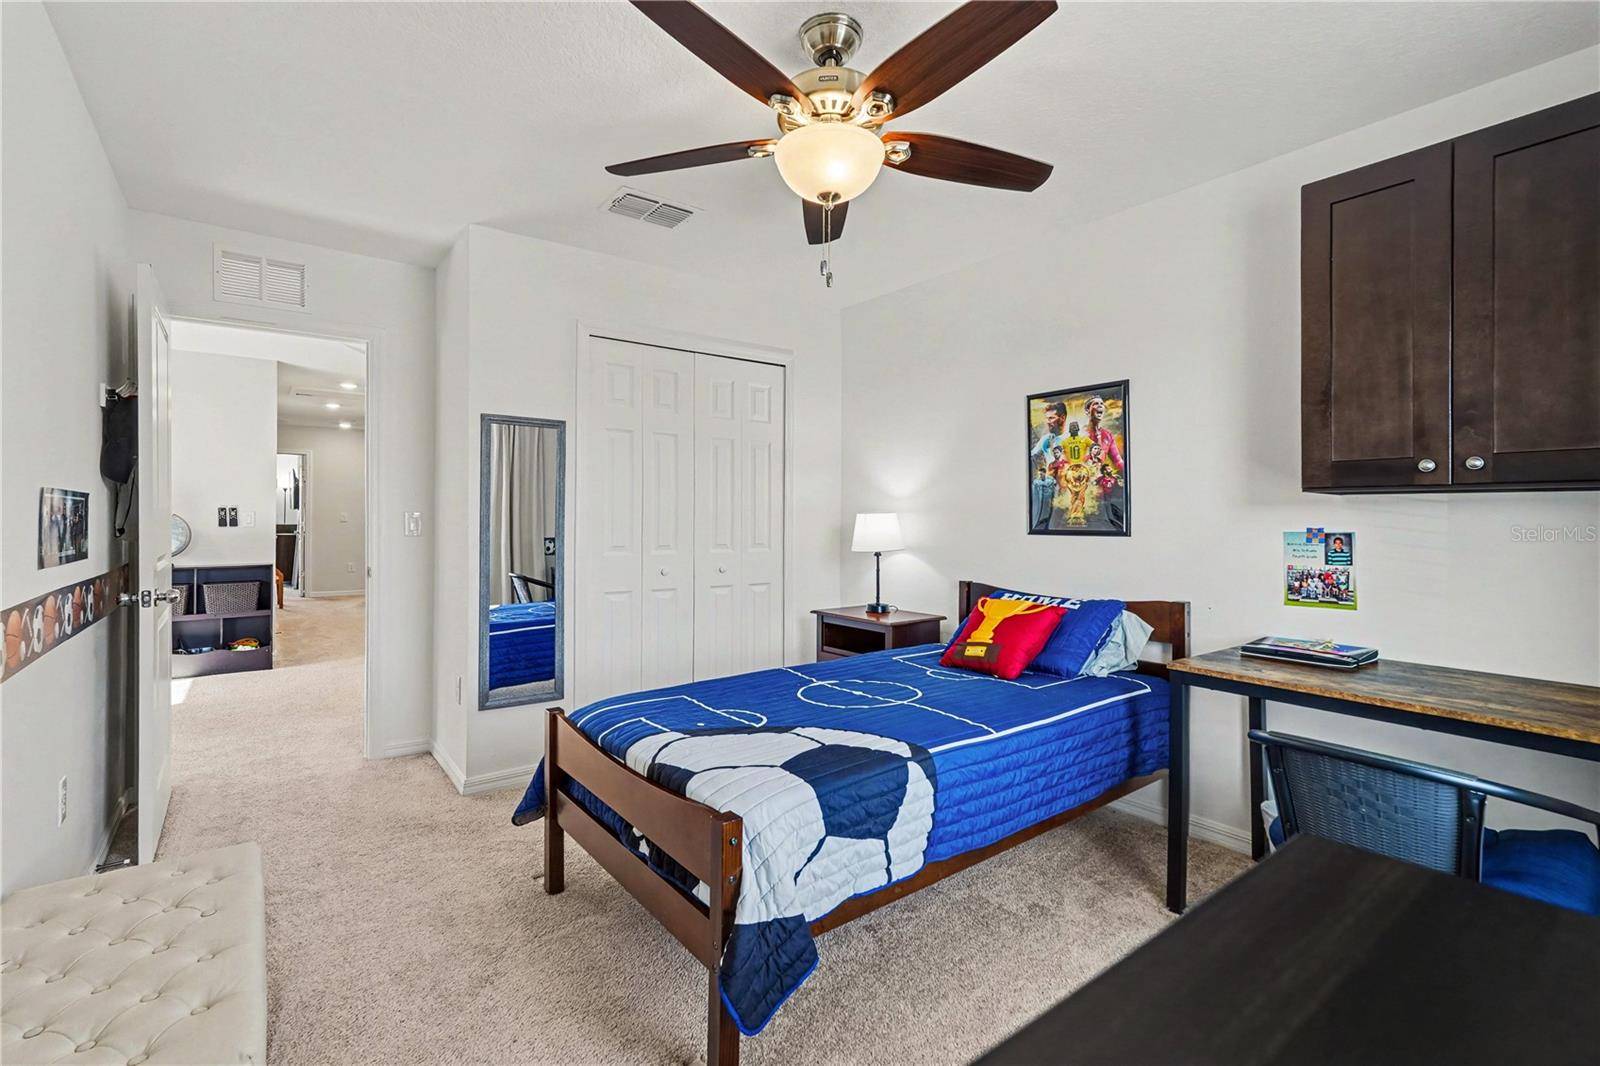
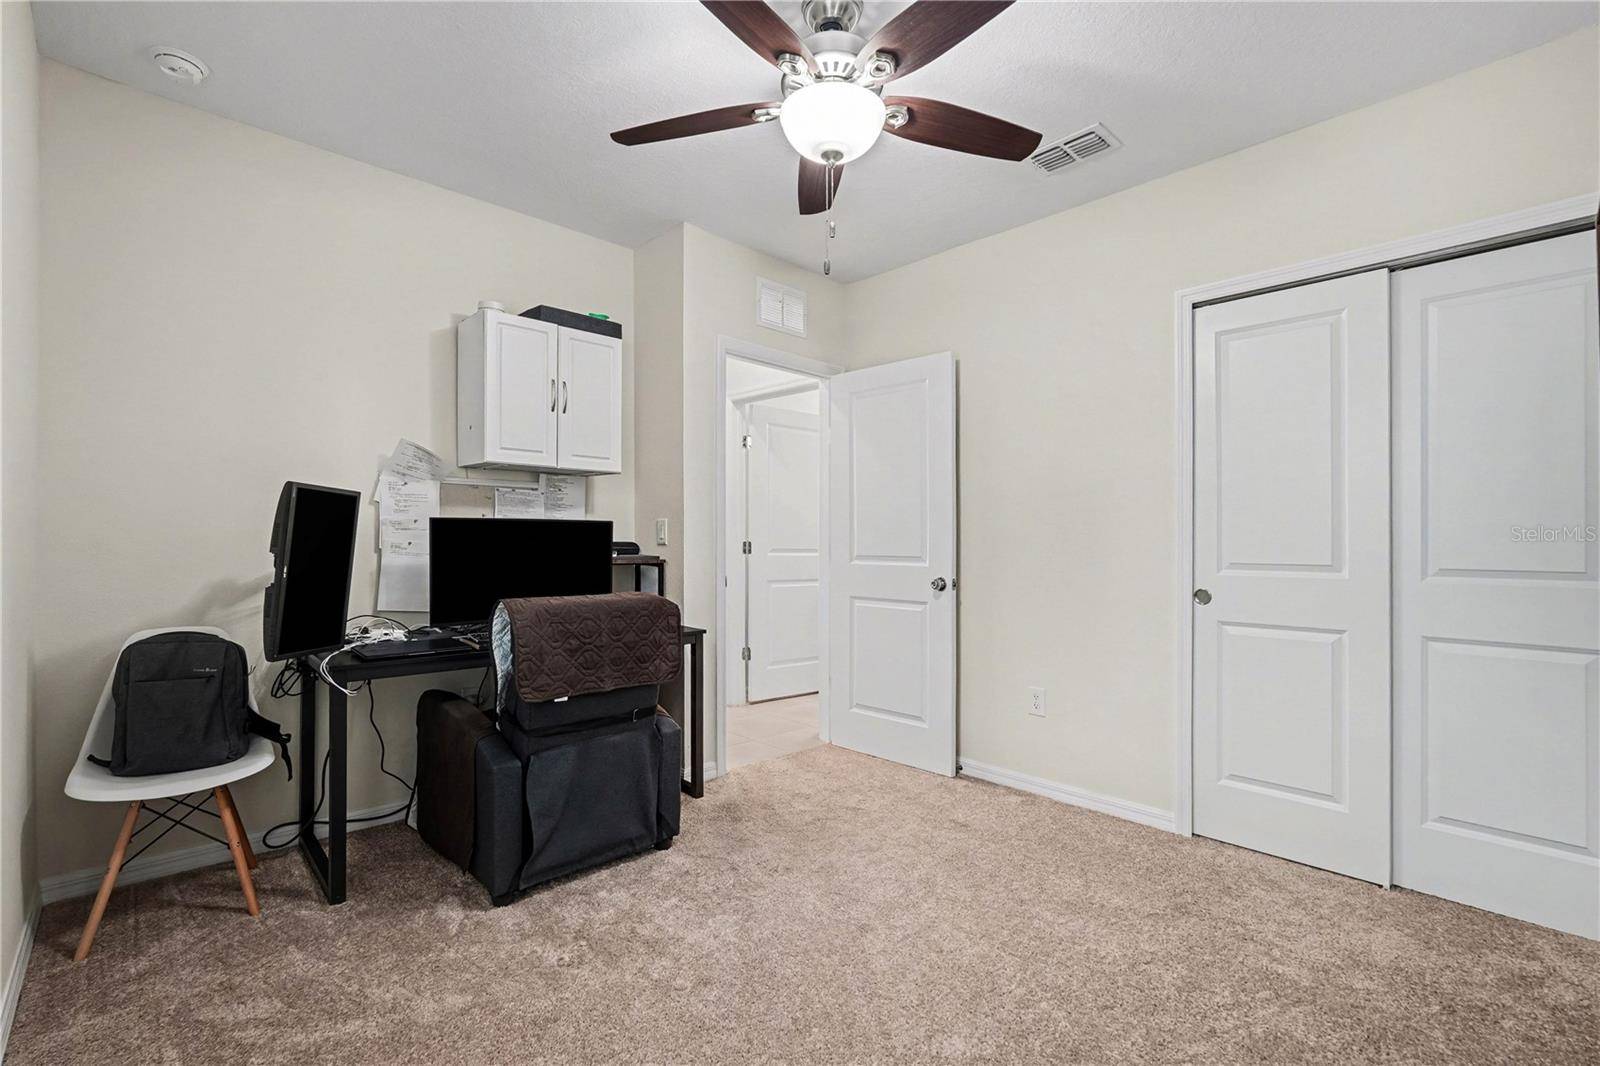
Welcome to this spacious 5-bedroom, 3-full-bath home offering 2,615 square feet of living space in the beautiful, well-maintained Whispering Pines gated community.
Built in late 2023, this newer, move-in-ready home is a Talon model in excellent condition and offers the space, flexibility, and convenience today's buyers are looking for. Built under modern Florida building codes, the home offers newer construction designed to meet current wind-resistance and hurricane-safety standards.
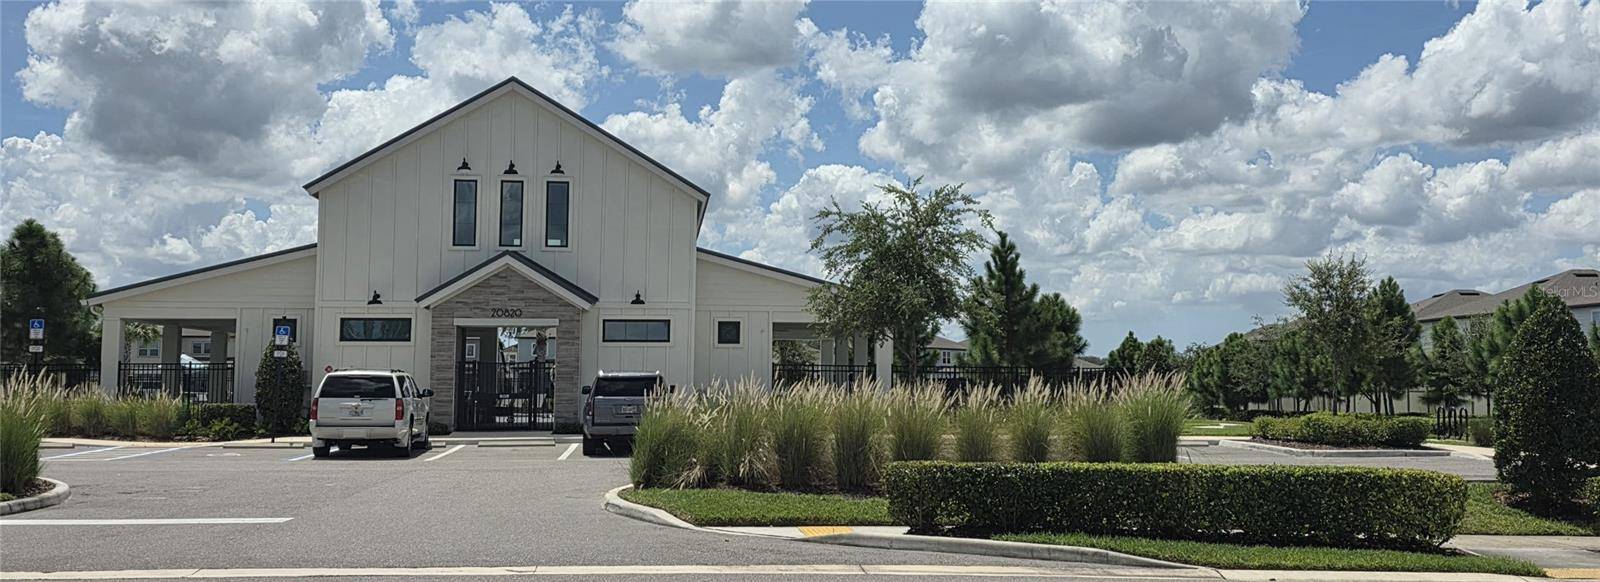
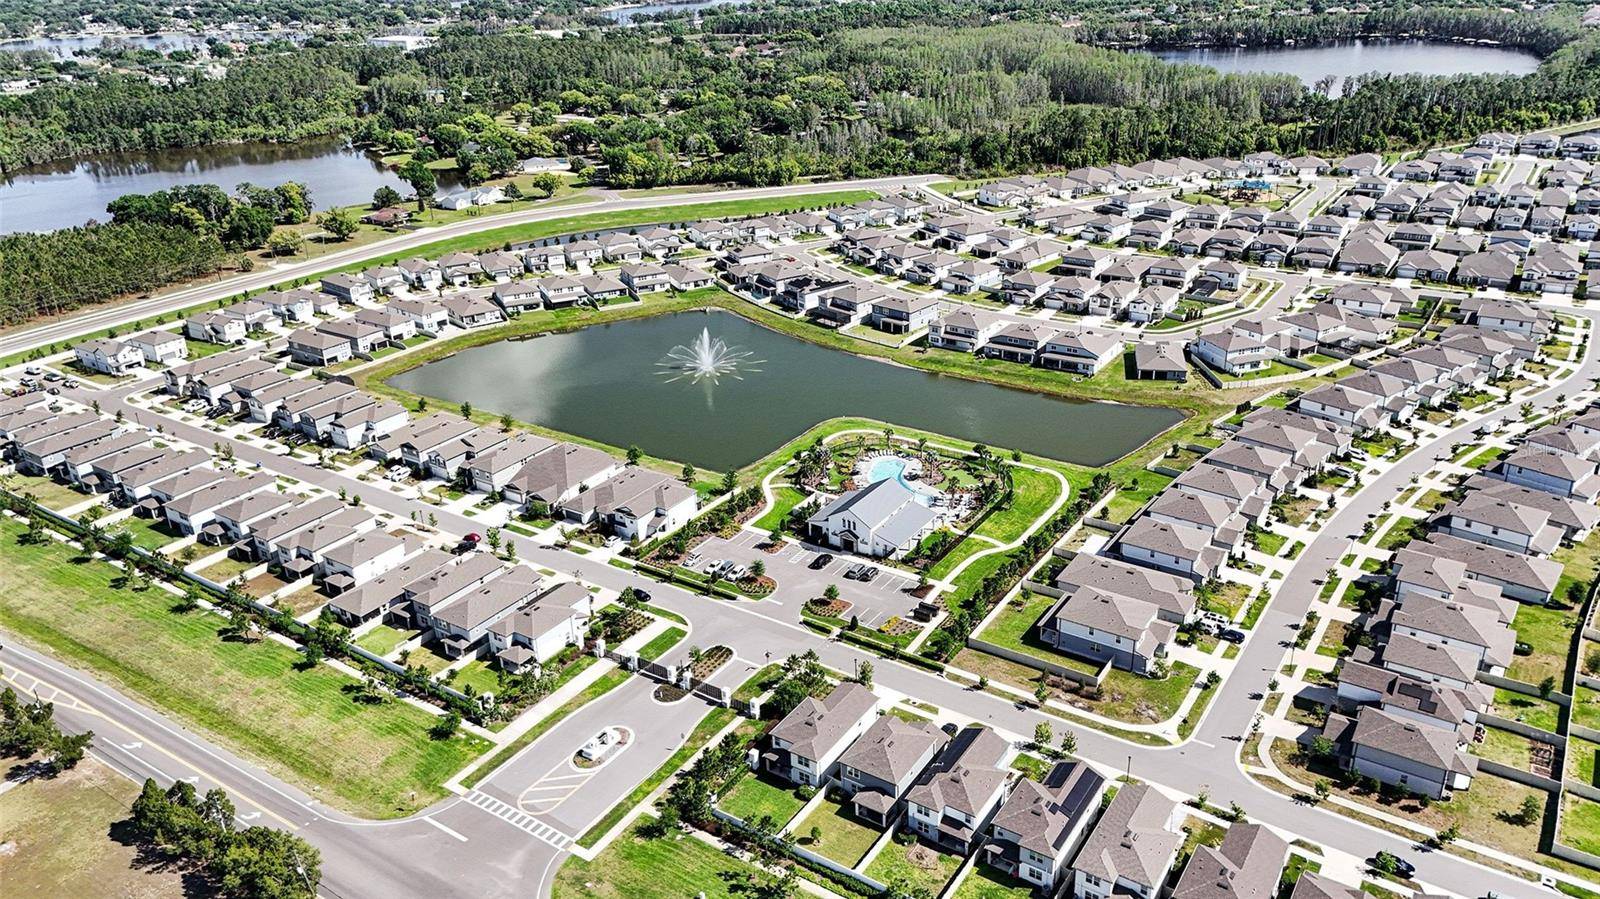
One of its standout features is its prime location directly across from the community pool and clubhouse, just steps from the neighborhood's main entrance, with the added privacy of no rear neighbors.
Whispering Pines features two gated entrances and wonderful community amenities, including walking trails, a dog park, playground, swimming pool, and clubhouse. The clubhouse features comfortable seating areas, TVs, and grills, all overlooking the community's beautiful central pond and pool.
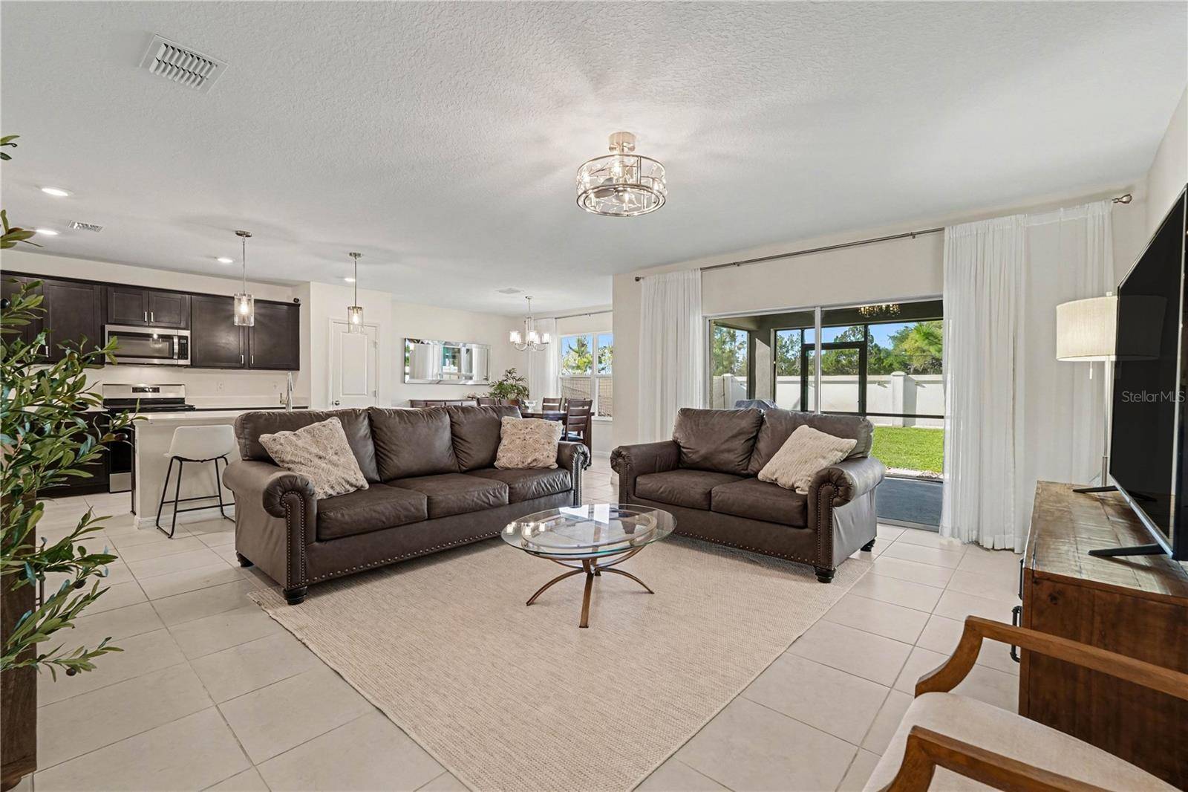
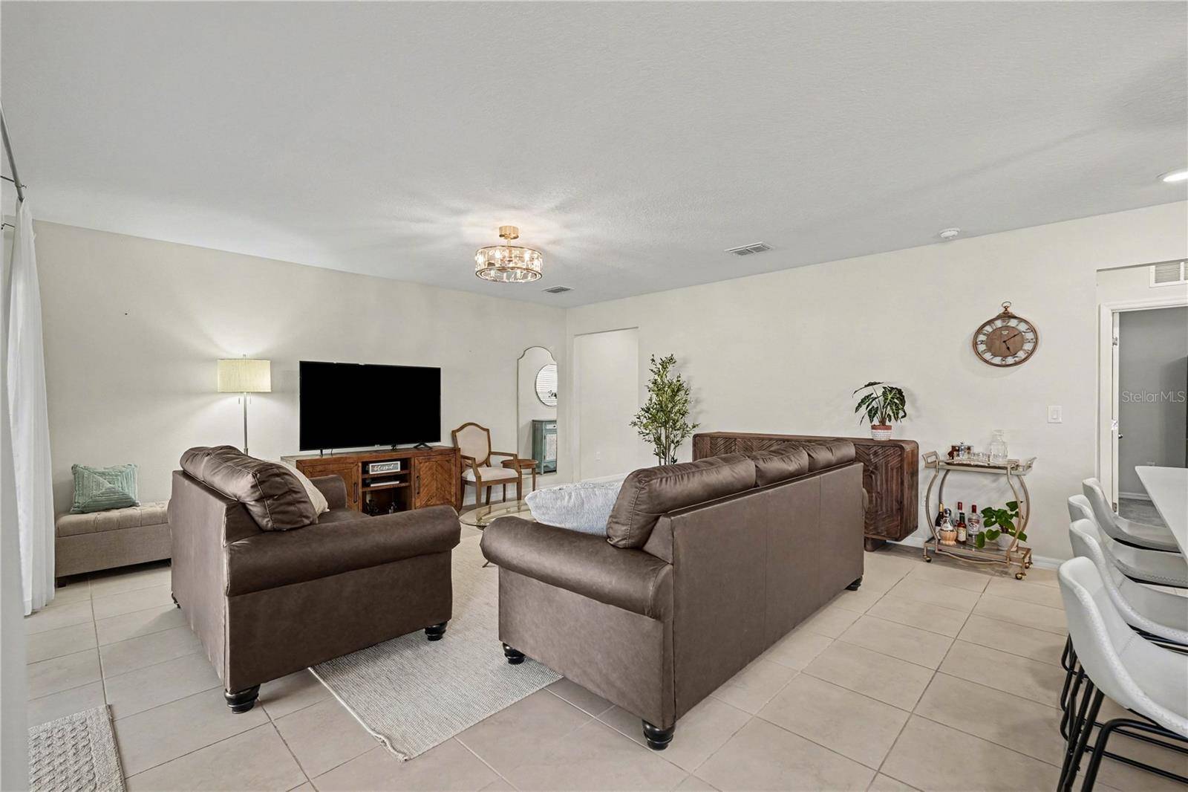
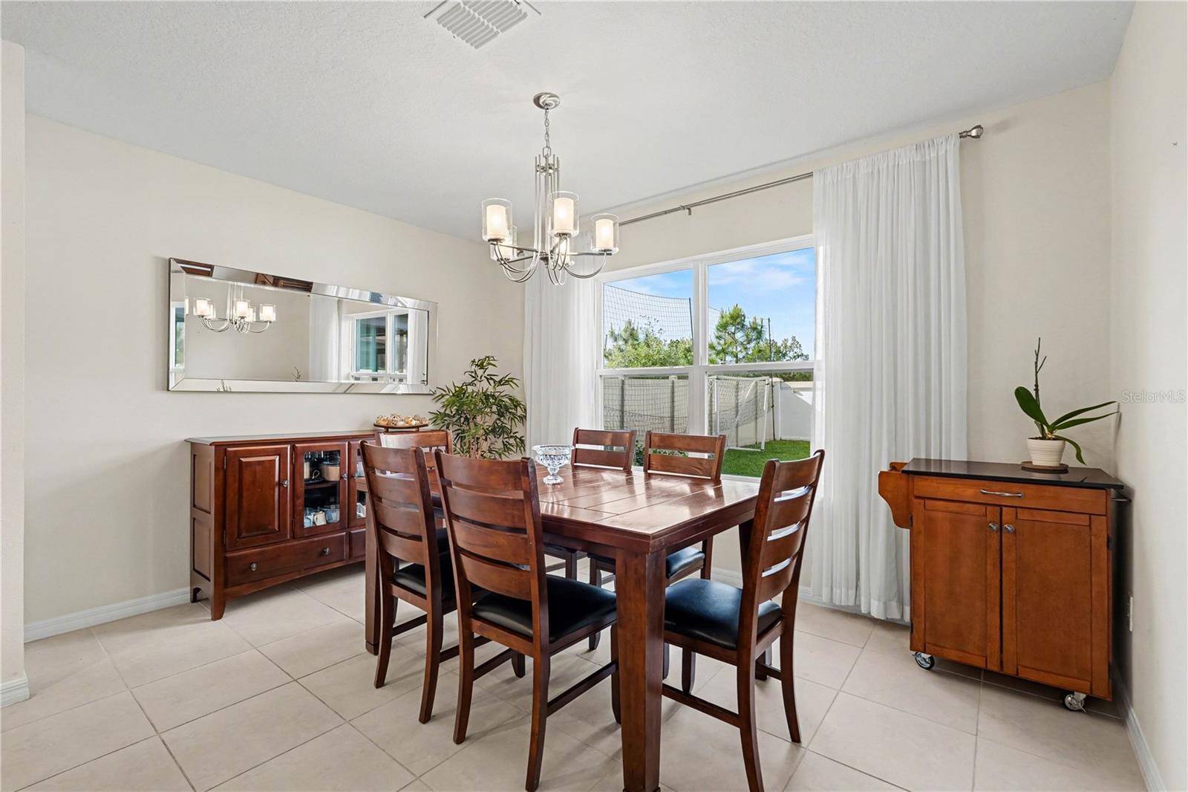
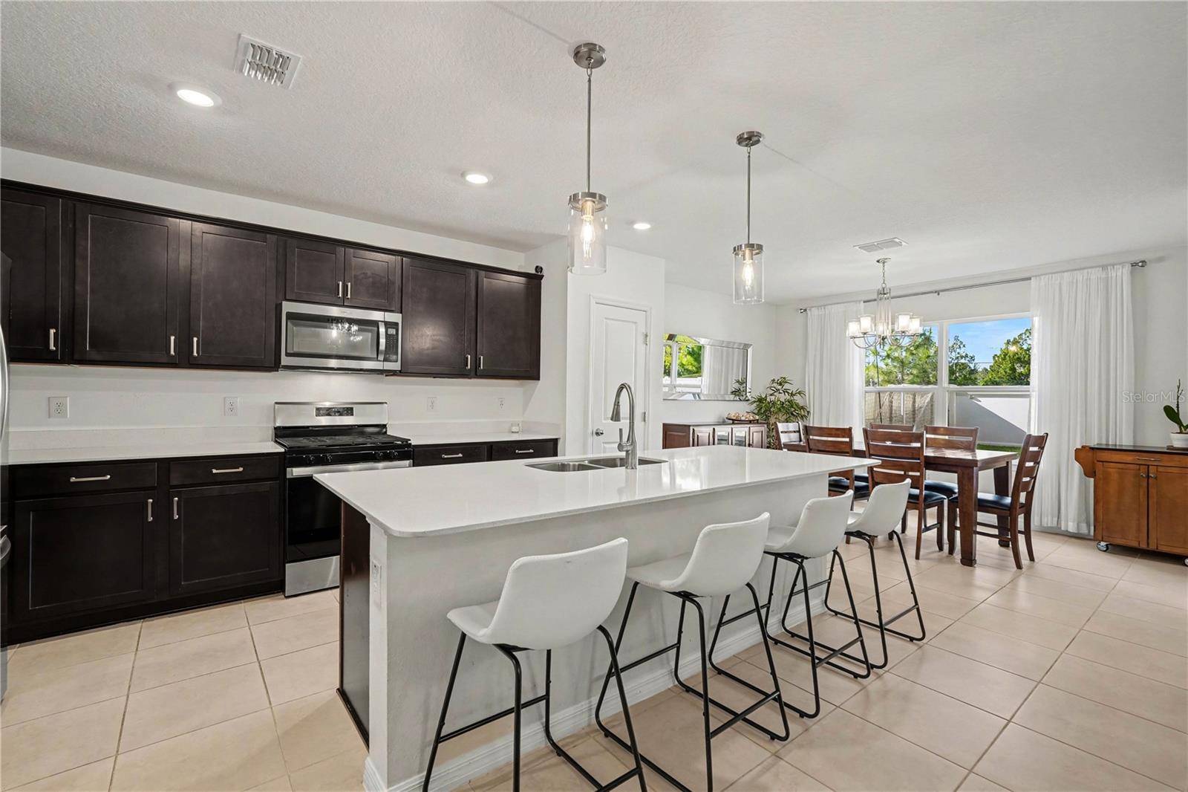
Inside, the bright, open-concept main living area connects the kitchen, dining area, and family room, creating an inviting layout for everyday living and entertaining. The kitchen features dark cabinetry, quartz countertops, stainless steel appliances, a pantry, and a large center island with seating.
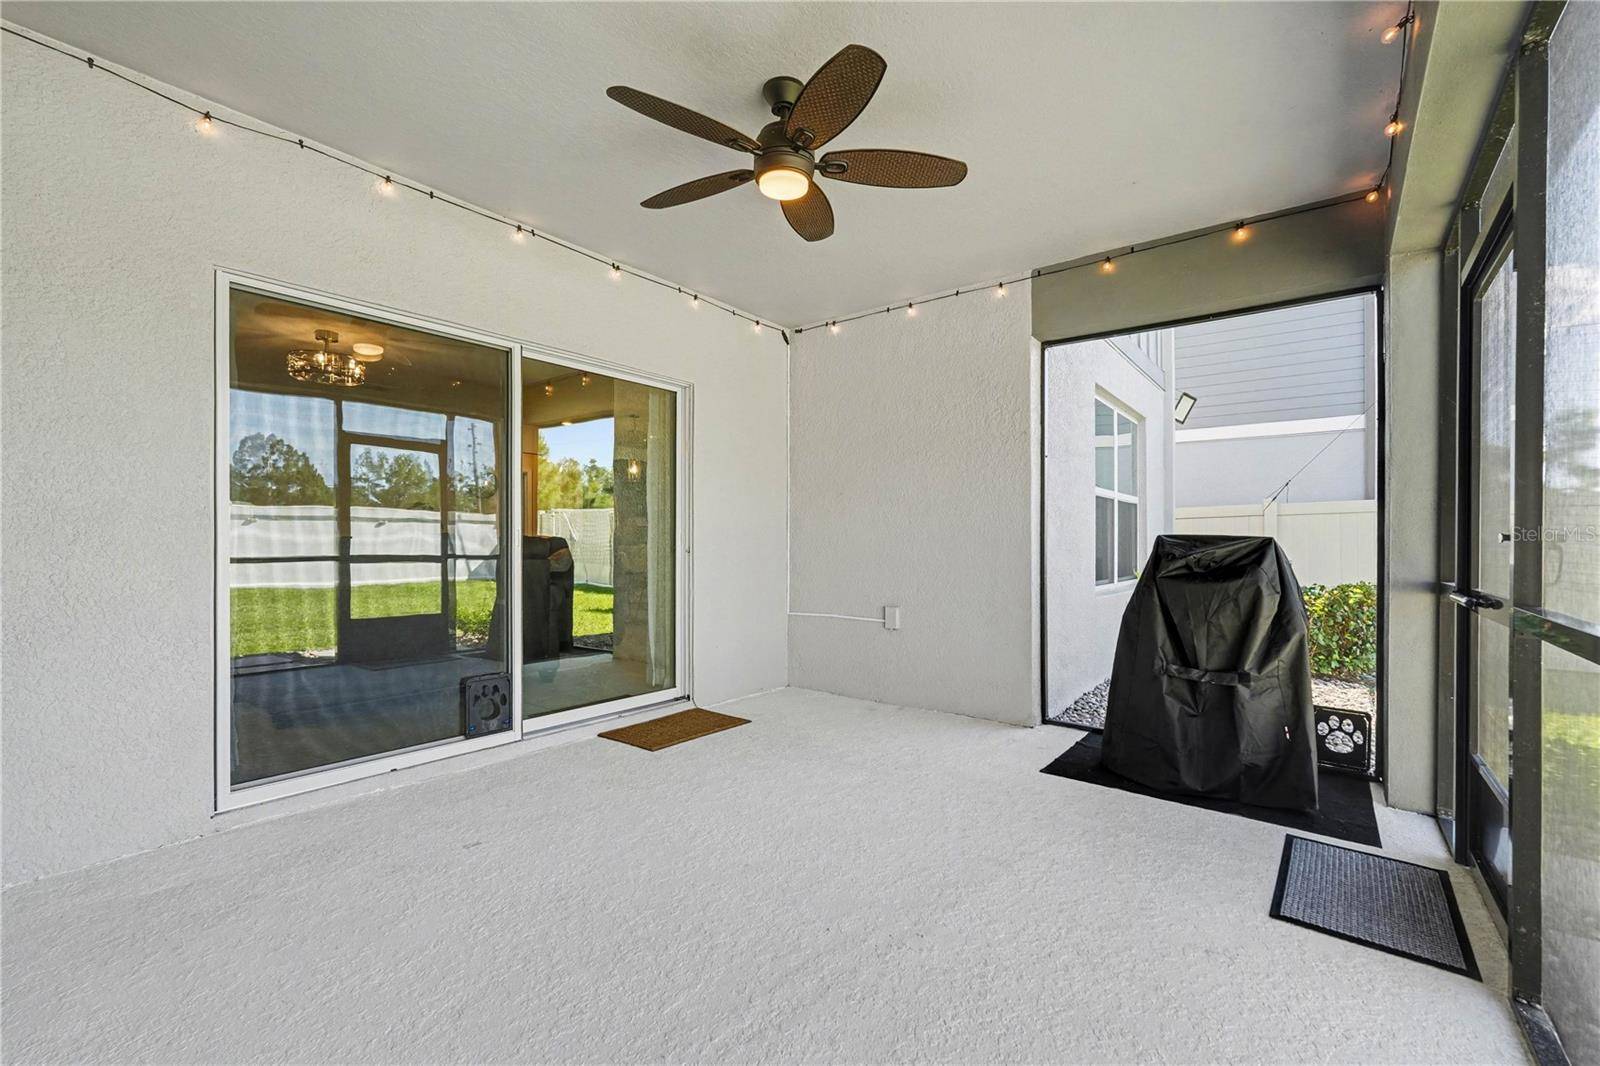
Sliding glass doors bring in abundant natural light and open to the covered lanai and fully fenced backyard, with gates on both sides of the house and no rear neighbors.
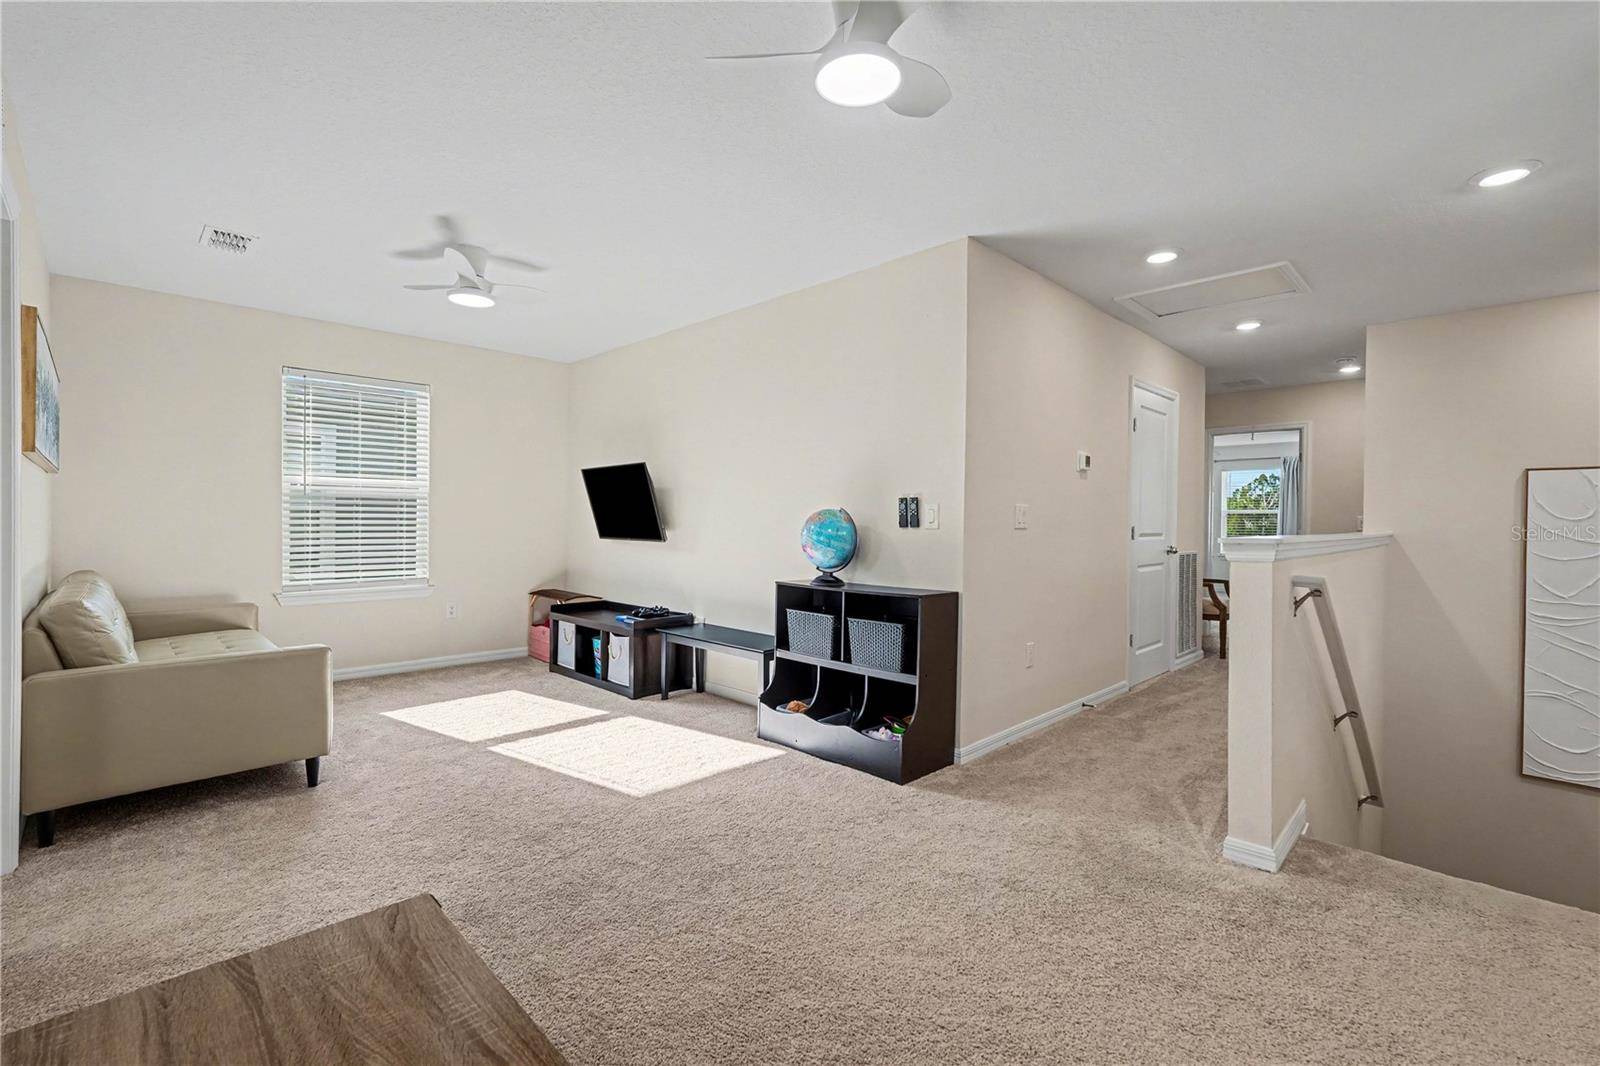
Upstairs, a spacious loft provides valuable additional living space and can easily serve as a second family room, playroom, or home office.
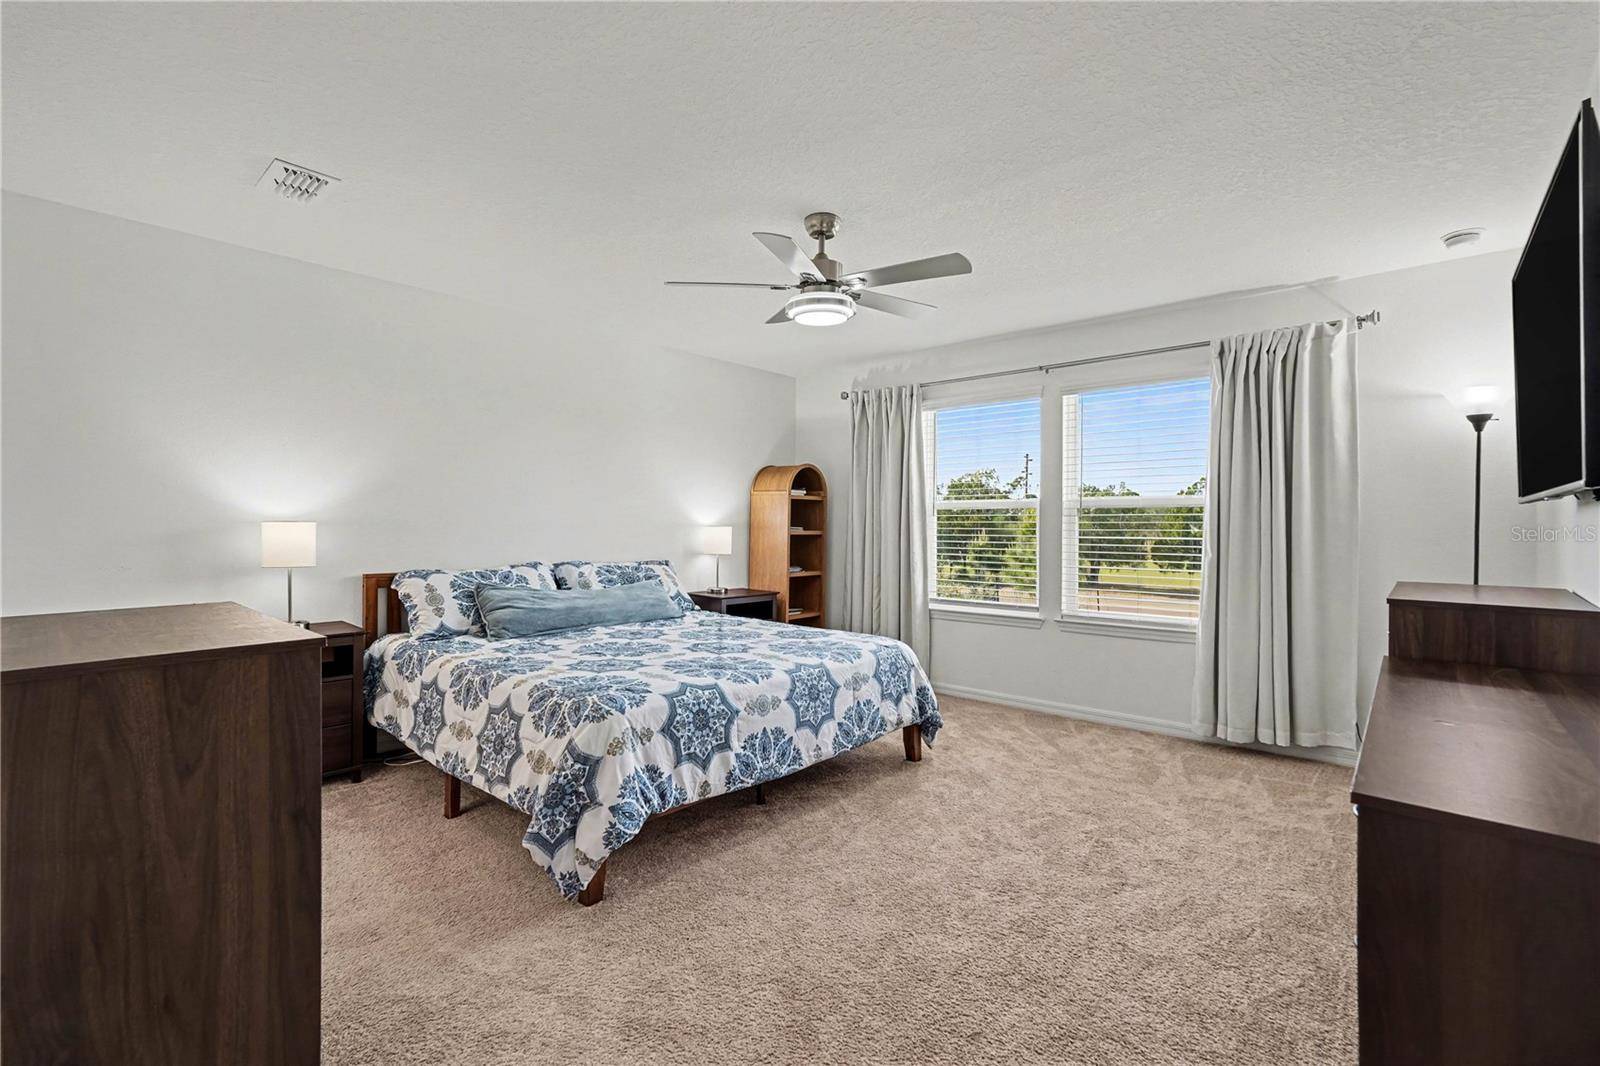
The primary suite features a large walk-in closet and private bathroom with dual sinks, a walk-in shower, and a large linen closet.
Additional features include a 2-car garage, neutral finishes throughout, tile flooring downstairs, and beautifully maintained carpet upstairs.
Conveniently located with easy access to shopping, dining, Tampa International Airport, and everything the Tampa Bay area has to offer.
Come see everything this beautiful home and community have to offer!

© 2026 My Florida Regional MLS DBA Stellar MLS. All Rights Reserved. The data relating to real estate displayed on this website comes in part from the Internet Data Exchange (IDX) Program of My Florida Regional MLS DBA Stellar MLS. All listing information is deemed reliable but not guaranteed and should be independently verified through personal inspection by appropriate professionals. Listings displayed on this website may be subject to prior sale or removal from sale; availability of any listing should always be independently verified. Listing information is provided for consumers' personal, non-commercial use, solely to identify potential properties for potential purchase; all other use is strictly prohibited and may violate relevant federal and state law. Data Last Updated: 09/14/2026 05:01
Social Cookies
Social Cookies are used to enable you to share pages and content you find interesting throughout the website through third-party social networking or other websites (including, potentially for advertising purposes related to social networking).