




























4106 W NEPTUNE ST Tampa, FL 33629 Open Sun 11:30AM-1PM
UPDATED: 09/24/2026 06:44 PM ON MARKET: 21 days on market
$2,750,000
5 Beds5 Baths4,712 SqFt
Key Details
Property Type Single Family Home
Sub Type Single Family Residence
Listing Status Active
Purchase Type For Sale
Square Footage 4,712 sqft
Price per Sqft $583
Subdivision Edmondsons Rep
MLS Listing ID TB8538369
Bedrooms 5
Full Baths 4
Half Baths 1
Construction Status Completed
HOA Y/N No
Year Built 2026
Annual Tax Amount $4,882
Lot Size 8,712 Sqft
Acres 0.2
Lot Dimensions 68x125
Property Sub-Type Single Family Residence
Source Stellar MLS
Property Description
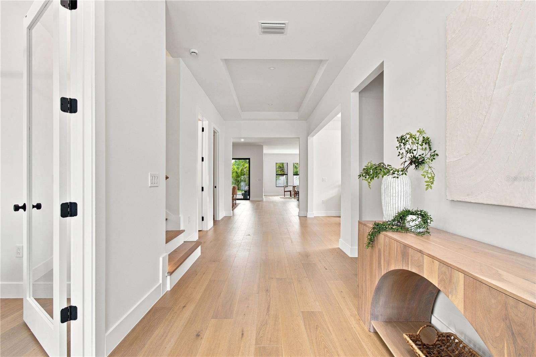
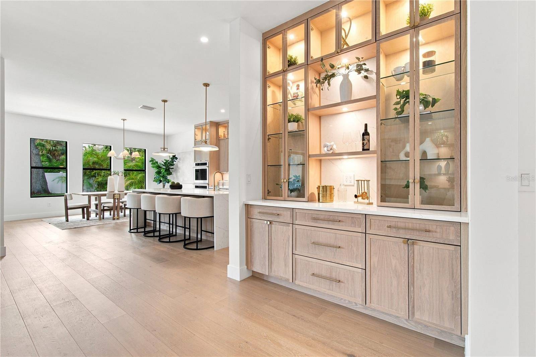
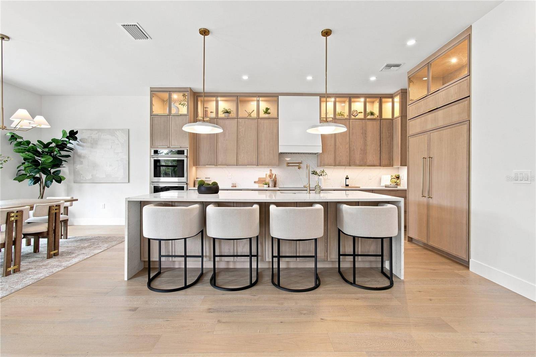
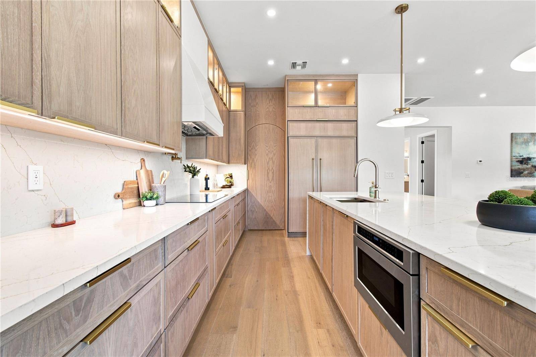
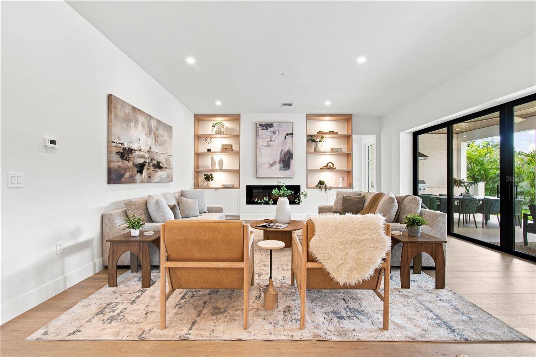
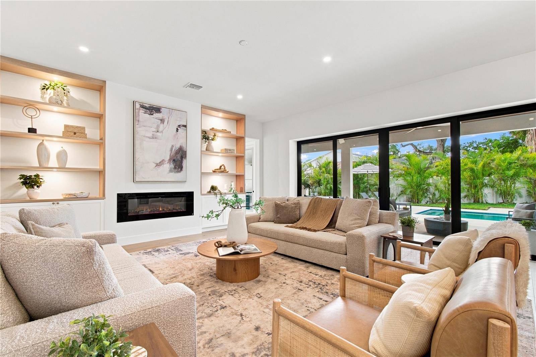
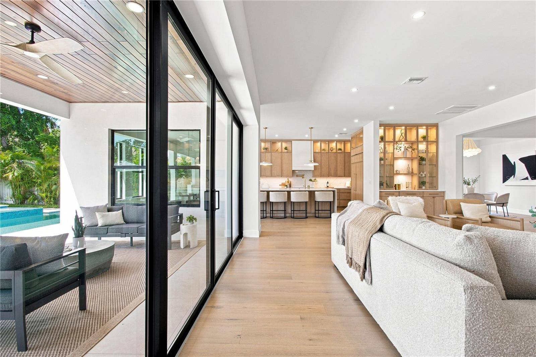
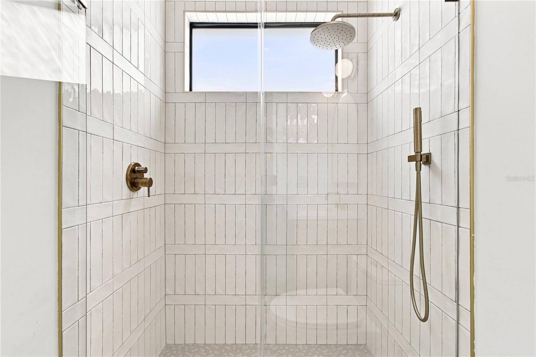
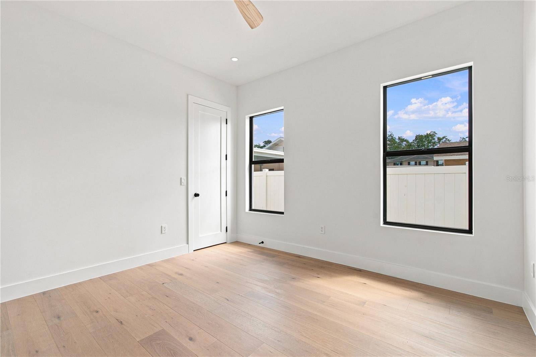
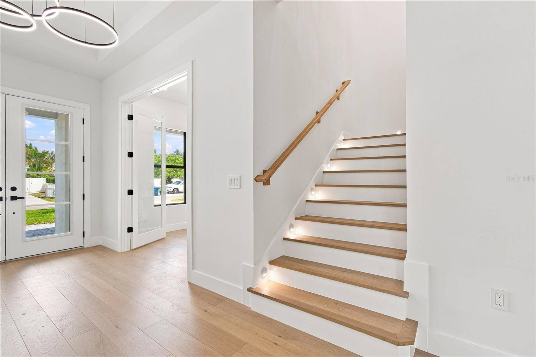
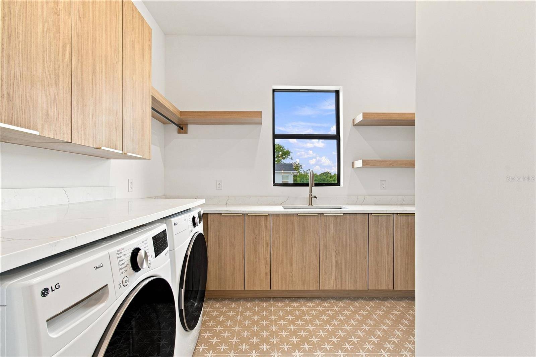
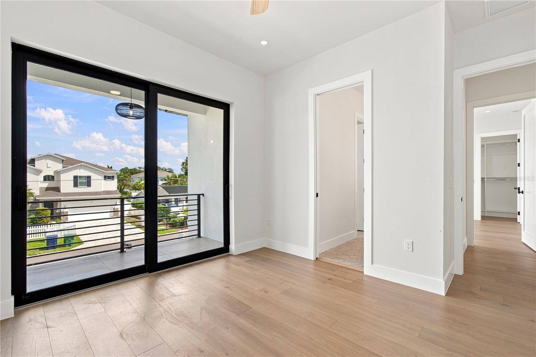
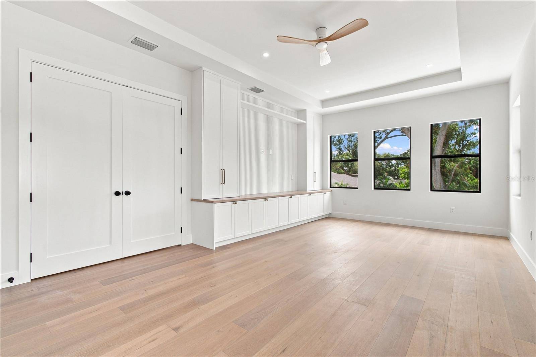
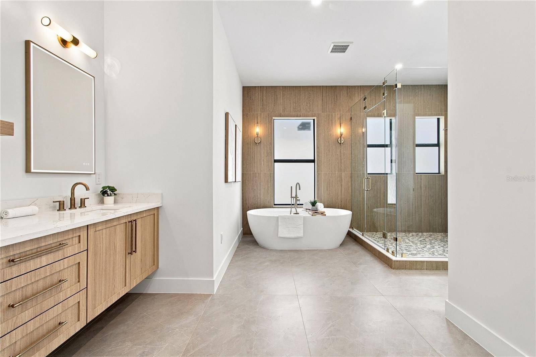
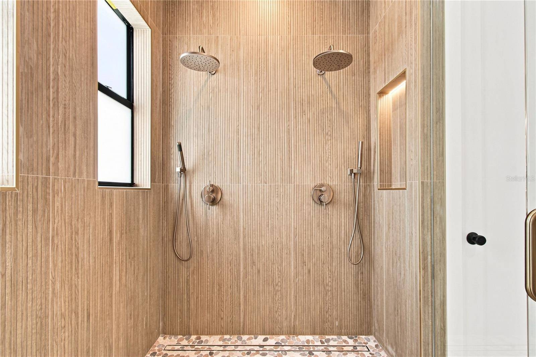
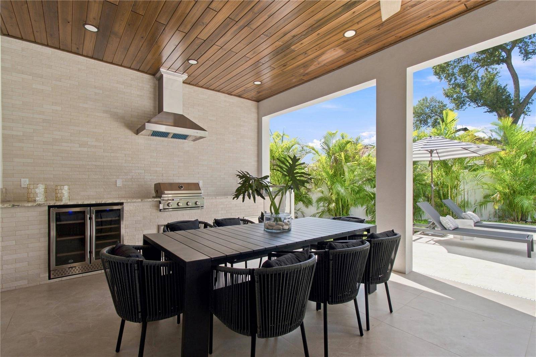
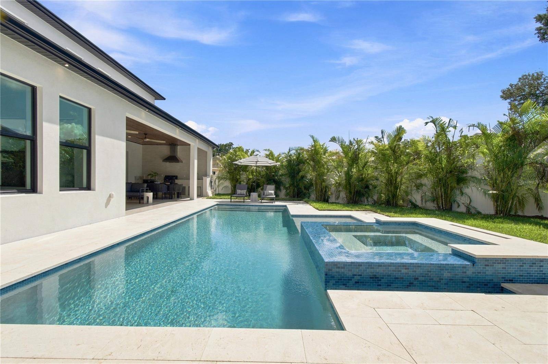
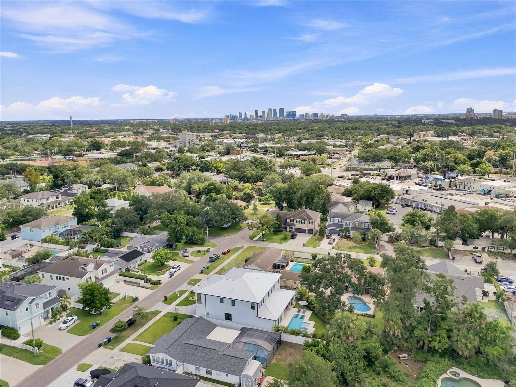
Located in the highly desirable Palma Ceia West neighborhood of South Tampa, this newly constructed luxury residence offers over 4,700 square feet of thoughtfully designed living space with 5 bedrooms and 4.5 bathrooms. Positioned in an X flood zone and walking distance of Mabry Elementary, the home combines craftsmanship, high-end finishes, and an exceptional South Tampa location. Inside, engineered hardwood flooring and Level 5 drywall establish a clean, refined aesthetic throughout. Just off the foyer, a dedicated home office and formal dining room create beautifully defined spaces for both work and entertaining. A functional mudroom with washer and dryer hookup connects to the split 3-car garage. At the heart of the home, the chef's kitchen features premium Monogram appliances, abundant cabinetry, a hidden pantry, and a stylish dry bar. The open-concept layout flows seamlessly into the main living area, where a sleek electric fireplace and expansive hurricane-rated sliding doors fill the space with natural light and create an effortless connection to the outdoors. An expansive covered lanai extends the living space outside, complete with a full outdoor kitchen and wine cooler. Beyond the lanai, a resort-style pool and spa are surrounded by additional yard space, creating a private backyard retreat designed for year-round Florida living. The first floor also offers a private guest bedroom with access to a full pool bathroom. Upstairs, a spacious media room, full laundry room, and generously sized secondary bedrooms provide ideal functionality. The Jack & Jill bedrooms open to a private balcony, adding a unique outdoor extension to the second floor, while custom closet build-outs throughout the home provide thoughtful storage and organization. The primary suite serves as a true retreat with expansive walk-in closets and a spa-inspired bathroom featuring dual vanities, a freestanding soaking tub, an oversized walk-in shower with dual shower heads, a dedicated linen closet, and a private water closet. Hurricane-rated windows and sliders, dual HVAC systems, and a tankless hot water heater further enhance the home's comfort, efficiency, and durability. Set in one of South Tampa's most established neighborhoods, walking distance of Mabry Elementary and just minutes from Downtown Tampa, Tampa International Airport, International Plaza, and the best of South Tampa.

© 2026 My Florida Regional MLS DBA Stellar MLS. All Rights Reserved. The data relating to real estate displayed on this website comes in part from the Internet Data Exchange (IDX) Program of My Florida Regional MLS DBA Stellar MLS. All listing information is deemed reliable but not guaranteed and should be independently verified through personal inspection by appropriate professionals. Listings displayed on this website may be subject to prior sale or removal from sale; availability of any listing should always be independently verified. Listing information is provided for consumers' personal, non-commercial use, solely to identify potential properties for potential purchase; all other use is strictly prohibited and may violate relevant federal and state law. Data Last Updated: 09/25/2026 22:01
Social Cookies
Social Cookies are used to enable you to share pages and content you find interesting throughout the website through third-party social networking or other websites (including, potentially for advertising purposes related to social networking).