


























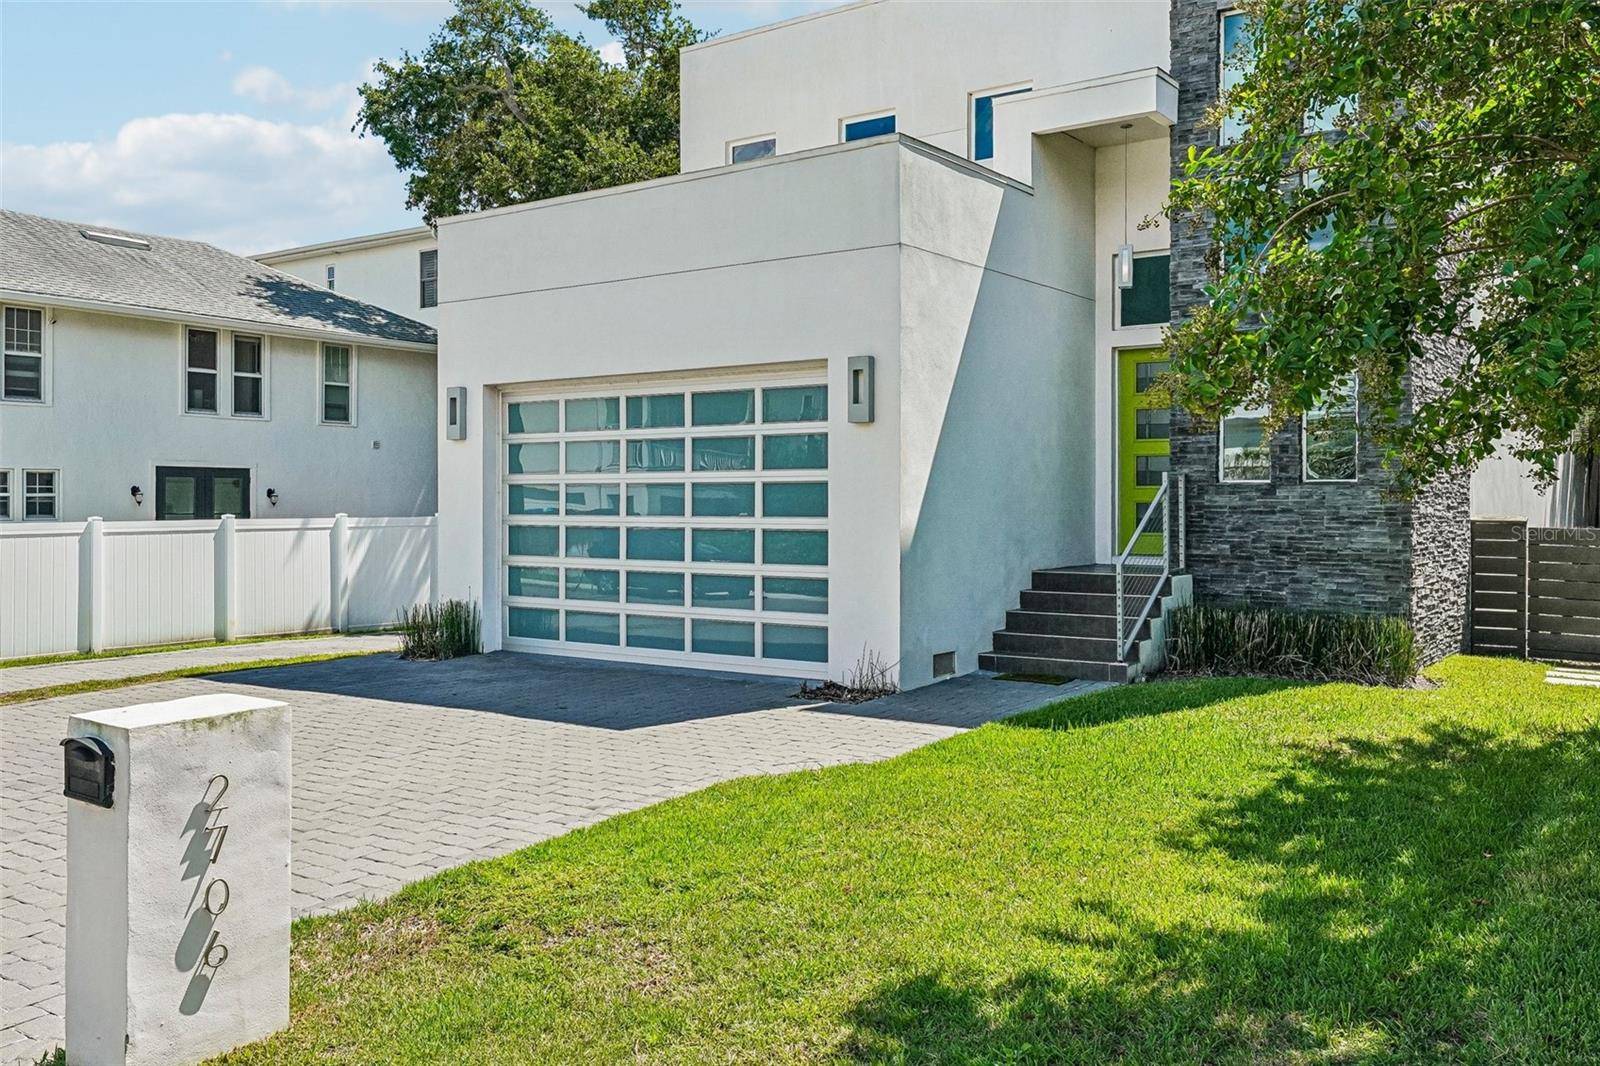


2706 W TRILBY AVE Tampa, FL 33611 Open Sat 12PM-3PM
UPDATED: 09/25/2026 12:16 AM ON MARKET: New on market today
$1,499,000
4 Beds3 Baths3,099 SqFt
Key Details
Property Type Single Family Home
Sub Type Single Family Residence
Listing Status Active
Purchase Type For Sale
Square Footage 3,099 sqft
Price per Sqft $483
Subdivision Wrights Allotment An Add
MLS Listing ID TB8551375
Bedrooms 4
Full Baths 3
HOA Y/N No
Year Built 2016
Annual Tax Amount $20,627
Lot Size 6,098 Sqft
Acres 0.14
Lot Dimensions 48x123.33
Property Sub-Type Single Family Residence
Source Stellar MLS
Property Description
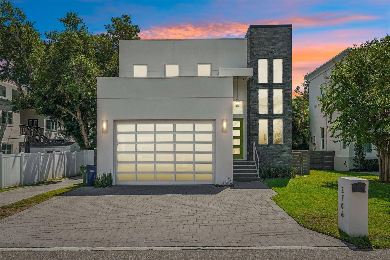
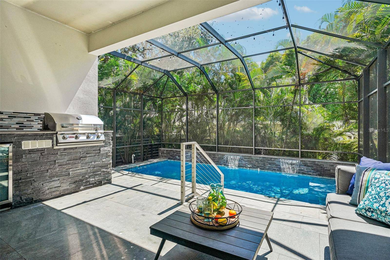
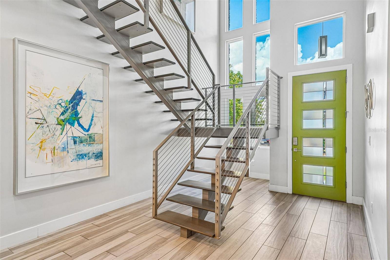
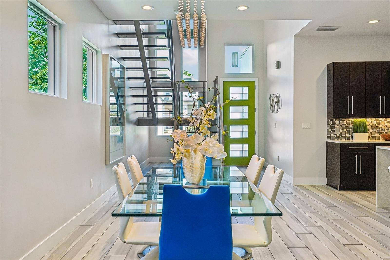
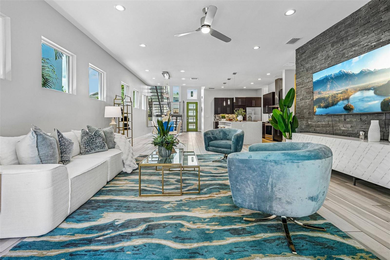
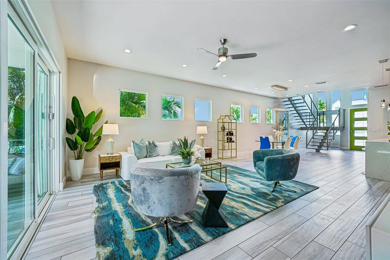
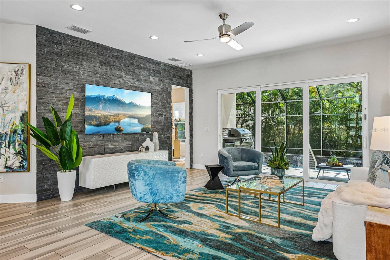
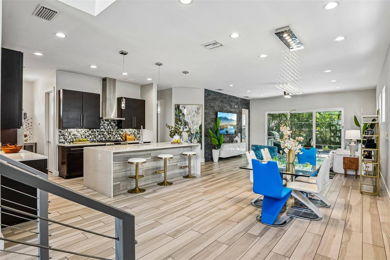
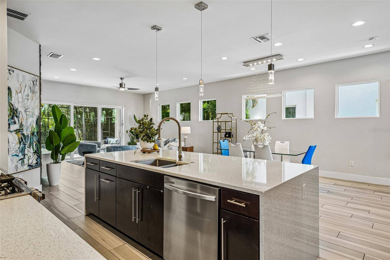
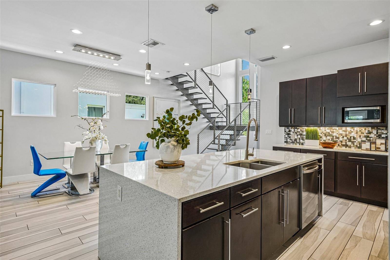
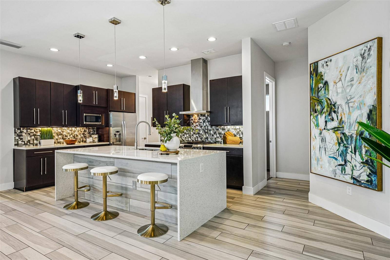
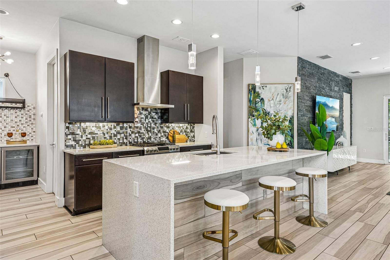
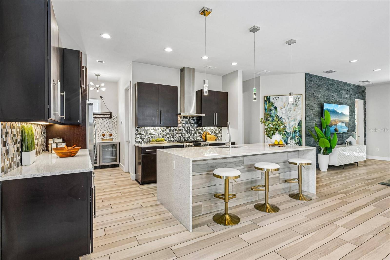
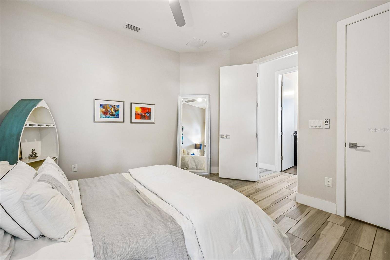
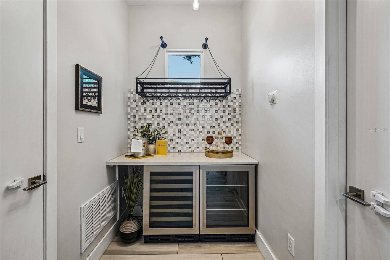
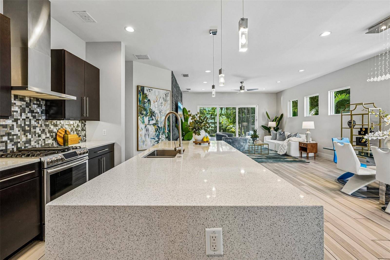
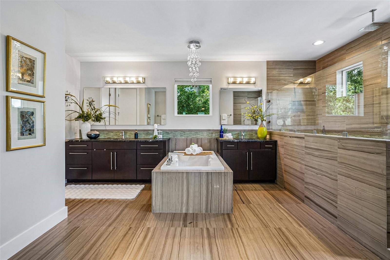
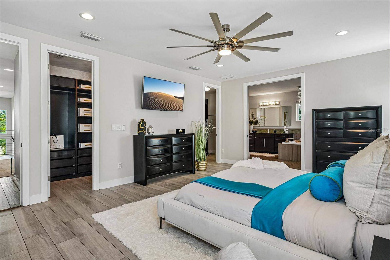
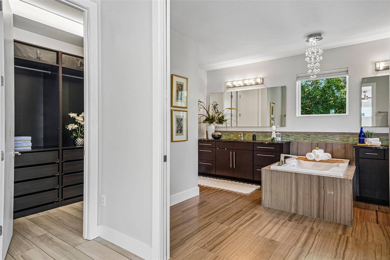
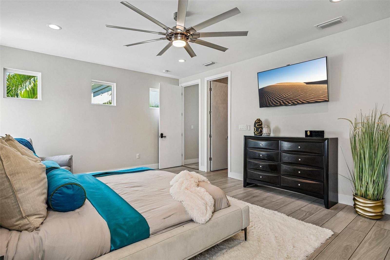
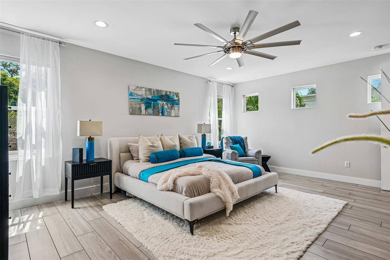
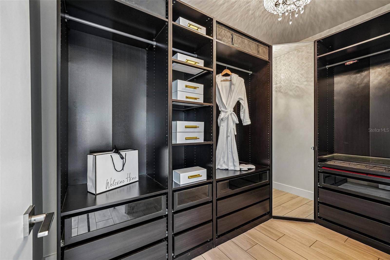
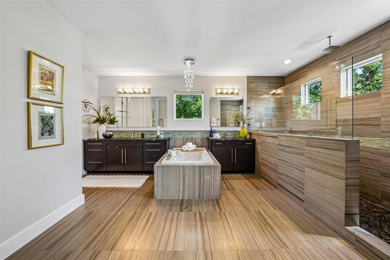
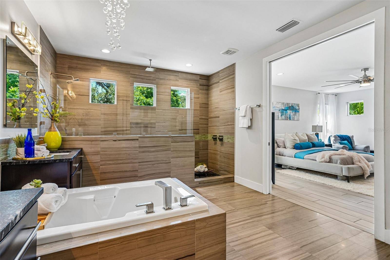
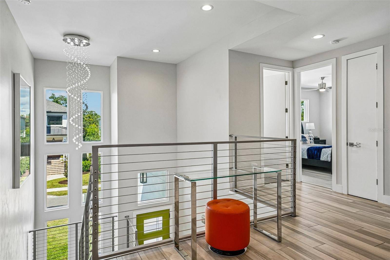
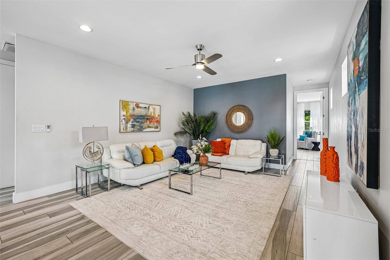
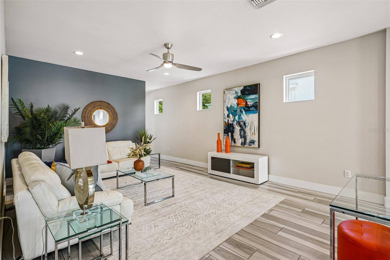
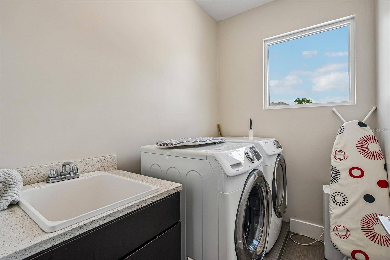
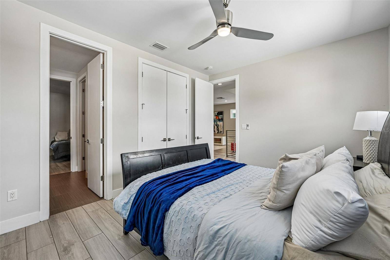
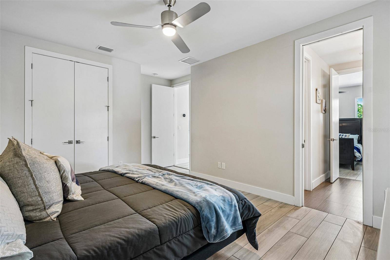
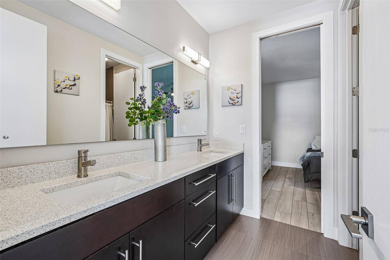
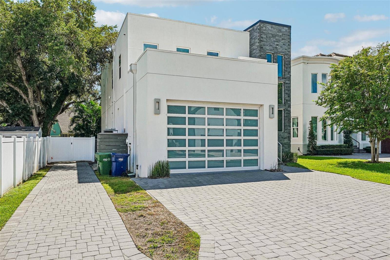
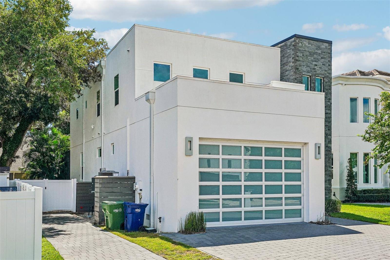
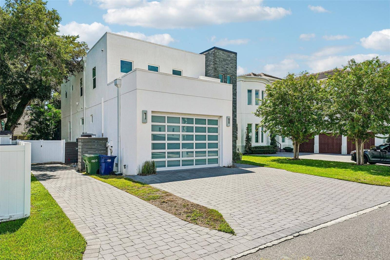
Welcome to this stunning contemporary residence in the highly desirable Ballast Point area of South Tampa. From the moment you enter, the home's dramatic two-story foyer makes an unforgettable impression, highlighted by a gorgeous open metal staircase that serves as a true architectural focal point. A wall of windows provides beautiful views of the staircase, filling the space with natural light and showcasing the home's distinctive design. The thoughtfully designed floor plan offers four bedrooms, multiple living spaces, and exceptional entertaining areas. Upstairs, the luxurious primary suite provides an abundance of space for a king-size bed plus a comfortable sitting area, along with his-and-hers custom built-in closets. The spa-inspired primary bath features dual vanities, a deep soaking tub, and an expansive walk-in shower with a rain showerhead. Two additional bedrooms are located upstairs, along with a spacious loft that offers the perfect second living area, media space, or retreat. A conveniently located second-floor laundry room adds to the home's functionality. At the heart of the home, the beautifully appointed kitchen features a gas range, two wine refrigerators, and a generous walk-in pantry, making it equally suited for everyday living and entertaining. The family room opens seamlessly to the outdoor living area through an impressive wall of triple glass doors, creating a spectacular connection between the interior and pool area. The first floor also offers a fourth bedroom with a full bath, along with a dedicated office/den—ideal for guests, a home office, or flexible living needs. Step outside to your own private retreat featuring a beautiful pool with three dramatic waterfall features, a covered lanai, and a fully equipped outdoor kitchen with a gas grill and refrigerator. The expansive screened-in pool area provides the perfect setting for relaxing, dining, and entertaining year-round. With its striking contemporary architecture, this Ballast Point home offers a rare combination of style, comfort, and functionality in one of South Tampa's most sought-after neighborhoods.

© 2026 My Florida Regional MLS DBA Stellar MLS. All Rights Reserved. The data relating to real estate displayed on this website comes in part from the Internet Data Exchange (IDX) Program of My Florida Regional MLS DBA Stellar MLS. All listing information is deemed reliable but not guaranteed and should be independently verified through personal inspection by appropriate professionals. Listings displayed on this website may be subject to prior sale or removal from sale; availability of any listing should always be independently verified. Listing information is provided for consumers' personal, non-commercial use, solely to identify potential properties for potential purchase; all other use is strictly prohibited and may violate relevant federal and state law. Data Last Updated: 09/24/2026 21:01
Social Cookies
Social Cookies are used to enable you to share pages and content you find interesting throughout the website through third-party social networking or other websites (including, potentially for advertising purposes related to social networking).