



















1040 10TH ST N St Petersburg, FL 33705 Open 10/4 11AM-2PM
UPDATED: 10/04/2026 10:05 PM ON MARKET: 3 days on market
$1,050,000
3 Beds3 Baths2,272 SqFt
Key Details
Property Type Single Family Home
Sub Type Single Family Residence
Listing Status Active
Purchase Type For Sale
Square Footage 2,272 sqft
Price per Sqft $462
Subdivision Bartlett Court
MLS Listing ID TB8554241
Bedrooms 3
Full Baths 3
HOA Y/N No
Year Built 2016
Annual Tax Amount $7,424
Lot Size 6,534 Sqft
Acres 0.15
Lot Dimensions 50x129
Property Sub-Type Single Family Residence
Source Stellar MLS
Property Description
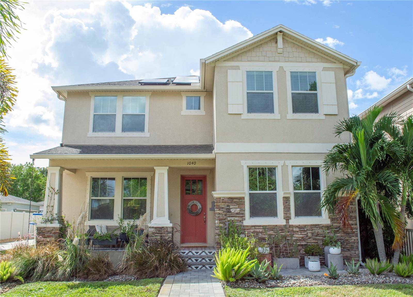
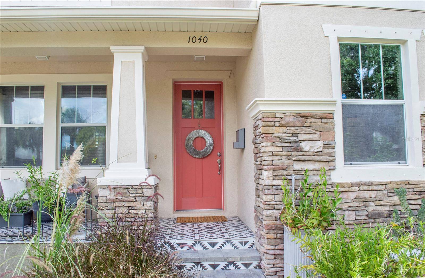
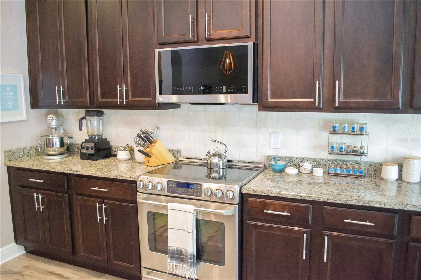
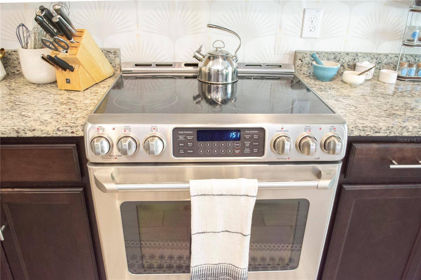
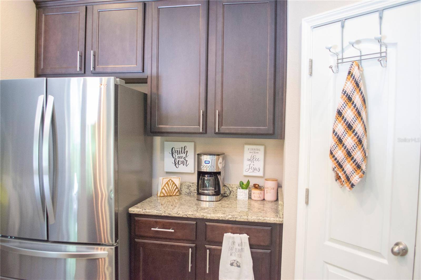
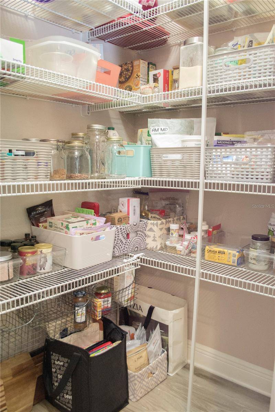
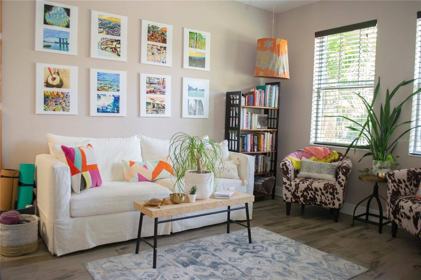
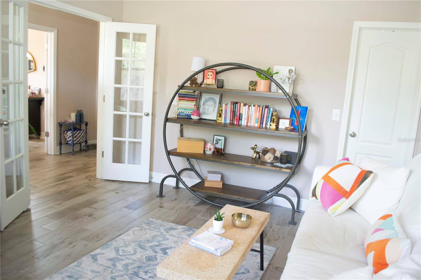
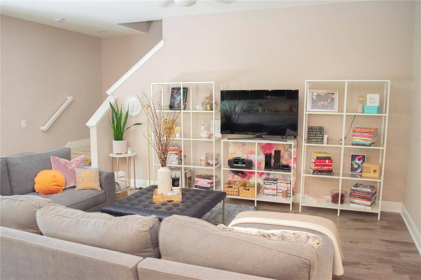
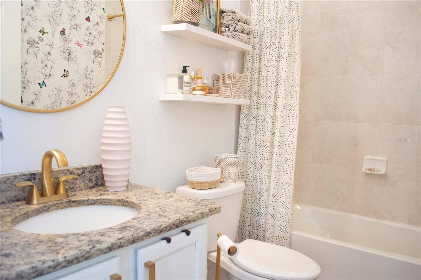
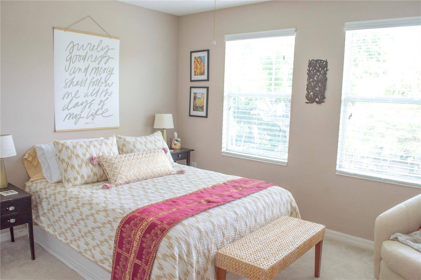
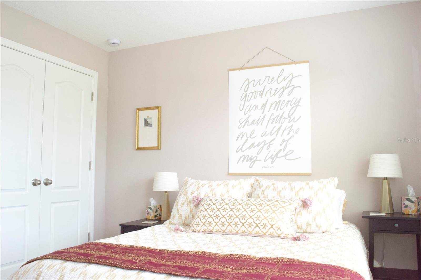
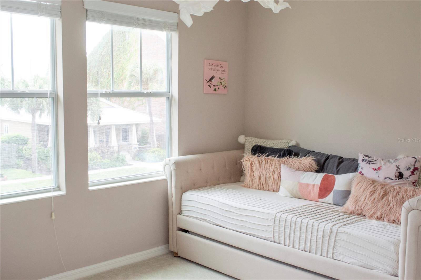
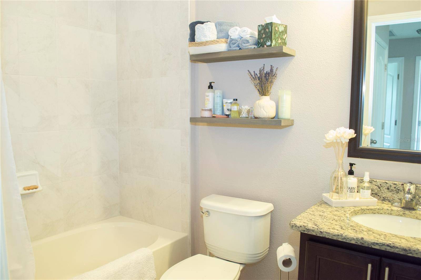
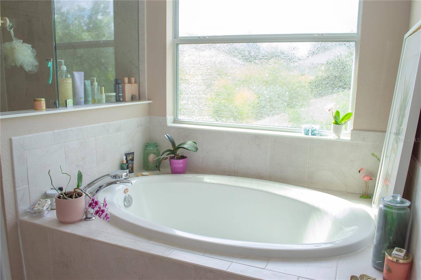
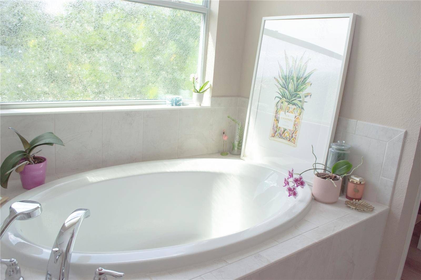
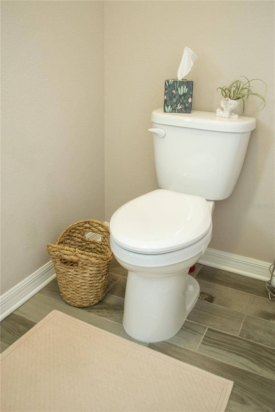
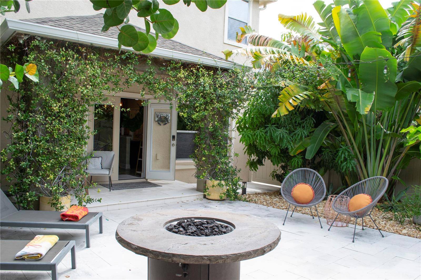
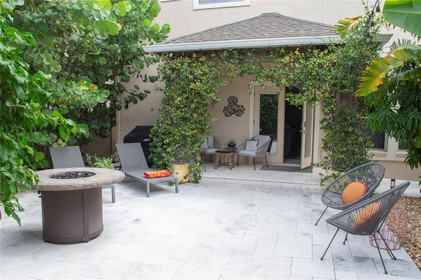
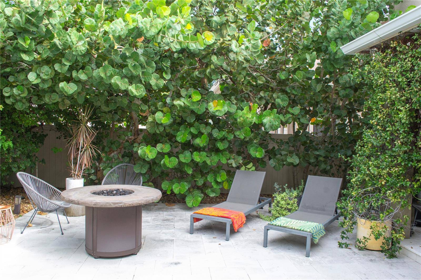
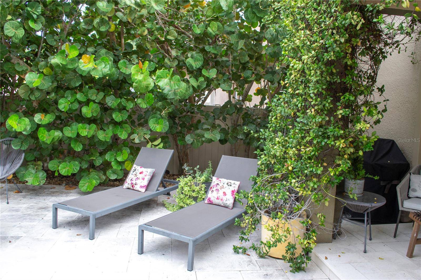
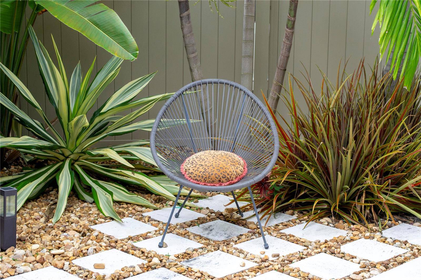
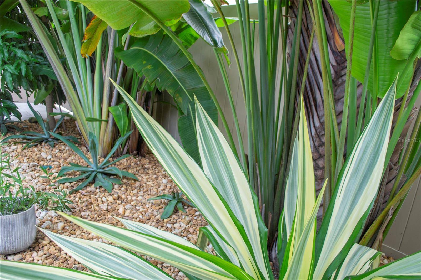
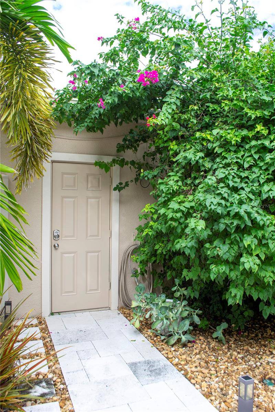
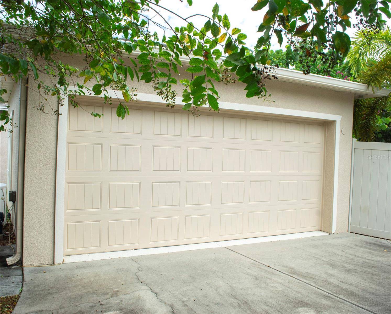
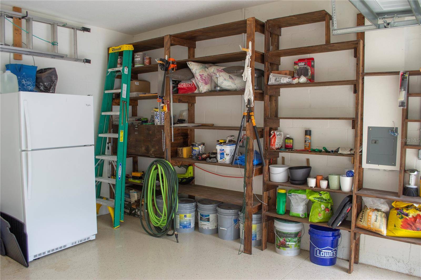
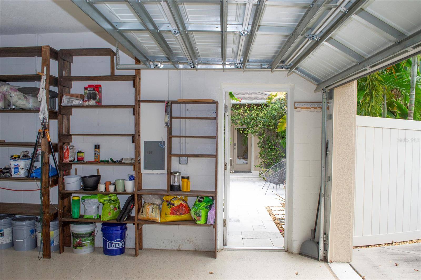
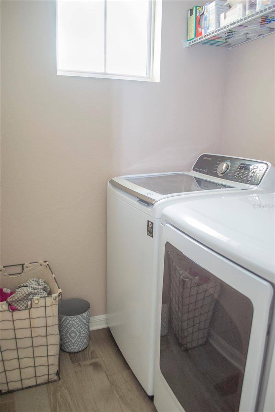
You couldn't ask for much more with this gorgeous two-story Craftsman built in 2016 which offers the rare peace of mind that comes with sitting high and dry in a non-mandatory evacuation area and the coveted X flood designation. Perfectly positioned on a quiet, beautiful tree-lined street, this 4-bedroom, 3-full-bath, 2,272-square-foot home puts you right in the heart of everything St. Pete has going on. Out front, mature landscaping of succulents and palms nestled around curving river rock offers beautiful curb appeal that perfectly complements the Craftsman's architectural style. Out back, an oasis of towering sea grapes, bougainvillea, and palm trees creates a low-maintenance courtyard paradise featuring a limestone terrace that stays cool underfoot even on the hottest days. The main living space is wide open and centered around a fantastic chef's kitchen featuring dark wood cabinetry, gleaming stainless appliances, and a premium 2.5-gallon reverse osmosis water filtration system. Unique geometric pendants hang over the bar seating, and the kitchen features a walk-in pantry worthy of a five-star chef. The living area flows beautifully from the kitchen into a gorgeous separate dining room flooded with natural light. Directly across from the dining area is a highly flexible space currently used as a home office. Complete with an enormous closet, this room easily serves as a main-floor fourth bedroom with a full bath just steps away. Upstairs, you will find two additional sun-drenched bedrooms that share a full bath, alongside the grand primary suite. Conveniently located off the second floor landing is a dedicated laundry room. The primary bedroom features architectural double tray ceilings and a large walk-in closet, while the ensuite bathroom offers a spa-worthy soaking tub, a roomy glass shower enclosure, and a private water closet. On the other side of the private, fully paved tropical courtyard is a detached 2-car garage equipped with a custom storage system, a pristine flake epoxy floor coating, and the home's lightweight, flexible hurricane fabric screens ready for quick deployment. This home is packed with premium upgrades that go far beyond the basics. Both A/C units and all ductwork were replaced in late 2025 with high-end, whisper-quiet Lennox units, which come with a transferable five-year warranty valued at $3,500 for each unit. Additionally, the rooftop solar panels will be completely paid off at closing, meaning your electric bills will be negligible. The entire exterior was painted in 2025, gutters were installed in 2024, and all smoke detectors were replaced in 2026. A well was also installed in 2022 to supply the automated sprinkler and drip irrigation system, keeping your tropical paradise vibrant without increasing your city water bill. State-of-the-art pest control features the Taexx in-wall system, installed when the house was built, alongside Sentricon termite control, both monitored by Home Team Pest Defense that features a lifetime transferable warranty provided you continue with the service. Properties blending this level of modern efficiency, architectural character, and premier urban location rarely last long. It is less than a 3-minute drive into the heart of downtown St. Pete, yet this house sits peacefully in a quiet, residential area. Are you looking for your next chapter? Then this house is just what you are looking for.

© 2026 My Florida Regional MLS DBA Stellar MLS. All Rights Reserved. The data relating to real estate displayed on this website comes in part from the Internet Data Exchange (IDX) Program of My Florida Regional MLS DBA Stellar MLS. All listing information is deemed reliable but not guaranteed and should be independently verified through personal inspection by appropriate professionals. Listings displayed on this website may be subject to prior sale or removal from sale; availability of any listing should always be independently verified. Listing information is provided for consumers' personal, non-commercial use, solely to identify potential properties for potential purchase; all other use is strictly prohibited and may violate relevant federal and state law. Data Last Updated: 10/04/2026 21:01
Social Cookies
Social Cookies are used to enable you to share pages and content you find interesting throughout the website through third-party social networking or other websites (including, potentially for advertising purposes related to social networking).