


















3010 W SAN ISIDRO ST Tampa, FL 33629 Open Sun 12PM-2PM
UPDATED: 10/15/2026 05:01 PM ON MARKET: New on market today
$1,499,000
5 Beds4 Baths3,224 SqFt
Key Details
Property Type Single Family Home
Sub Type Single Family Residence
Listing Status Active
Purchase Type For Sale
Square Footage 3,224 sqft
Price per Sqft $464
Subdivision Palma Ceia Park
MLS Listing ID TB8531803
Bedrooms 5
Full Baths 4
Construction Status Completed
HOA Y/N No
Year Built 2016
Annual Tax Amount $12,156
Lot Size 4,791 Sqft
Acres 0.11
Lot Dimensions 50x100
Property Sub-Type Single Family Residence
Source Stellar MLS
Property Description
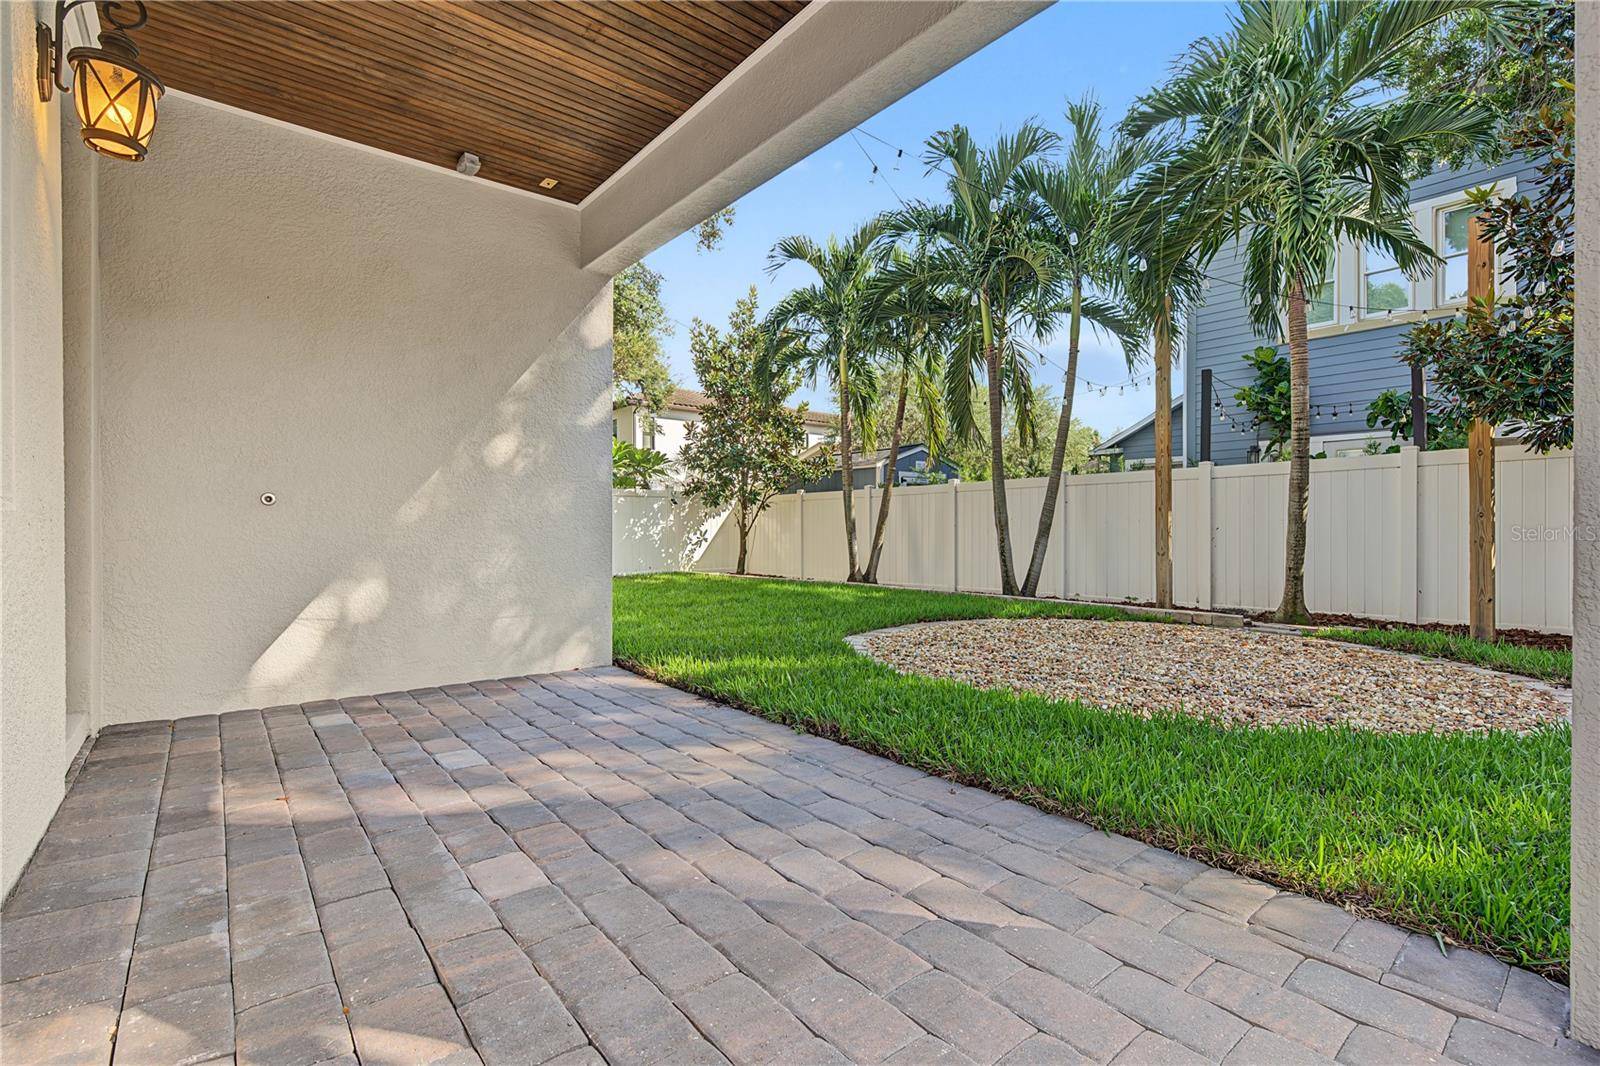
Welcome to this beautifully refreshed 5-bedroom, 4-bathroom home in the heart of highly desirable Palma Ceia. Recently updated with fresh interior and exterior paint, refinished details throughout, all new landscaping/sod, updated light fixtures and beautifully revived flooring, this home feels polished, move-in ready and thoughtfully prepared for its next owner.
Offering four spacious bedrooms, a dedicated office that can easily function as a fifth bedroom with full bath in the shared hall, three full bathrooms and a two-car garage. The floor plan delivers the space, flexibility and functionality today's buyers are looking for.
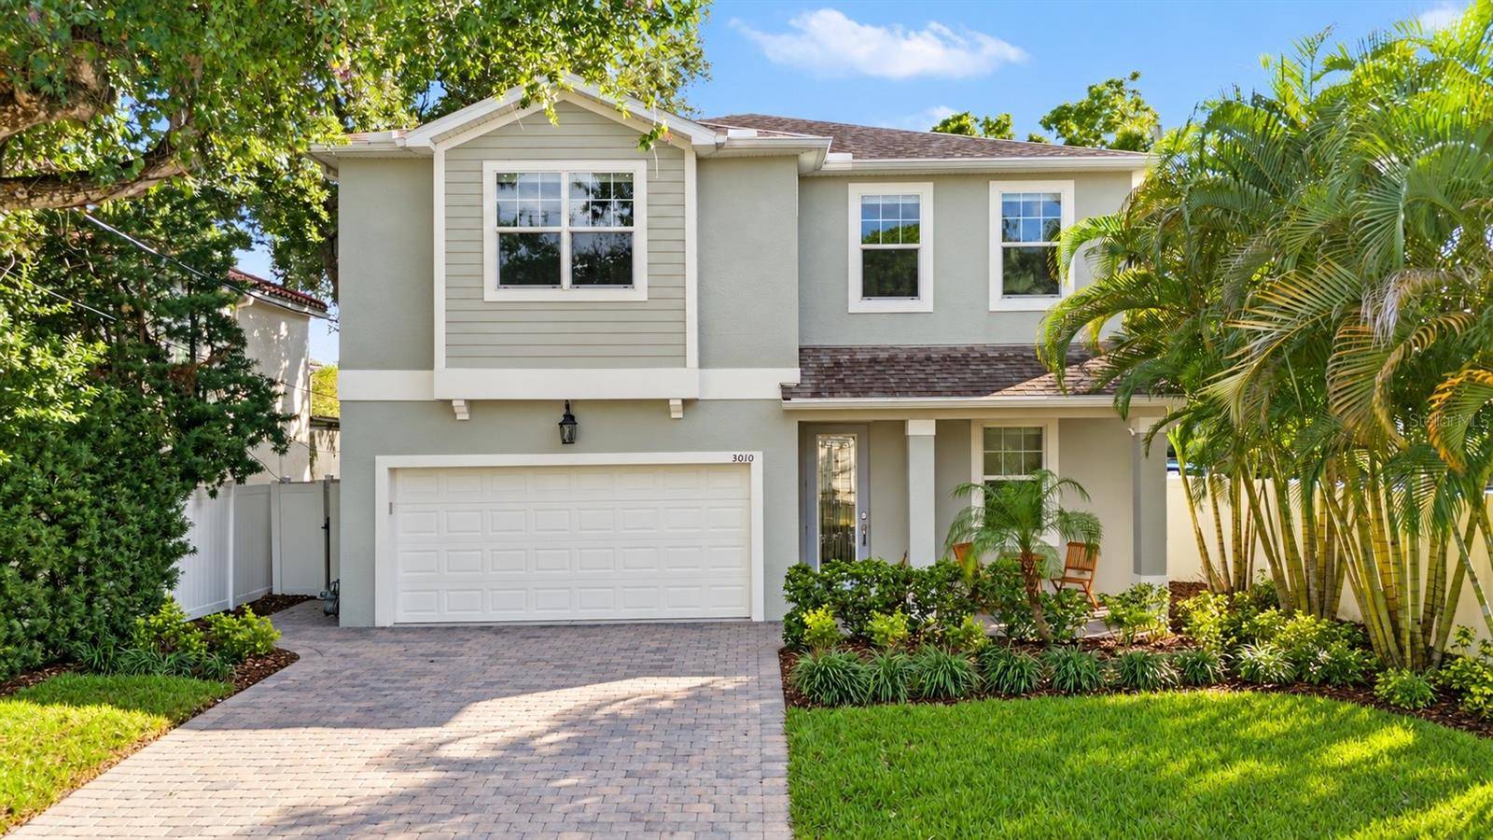
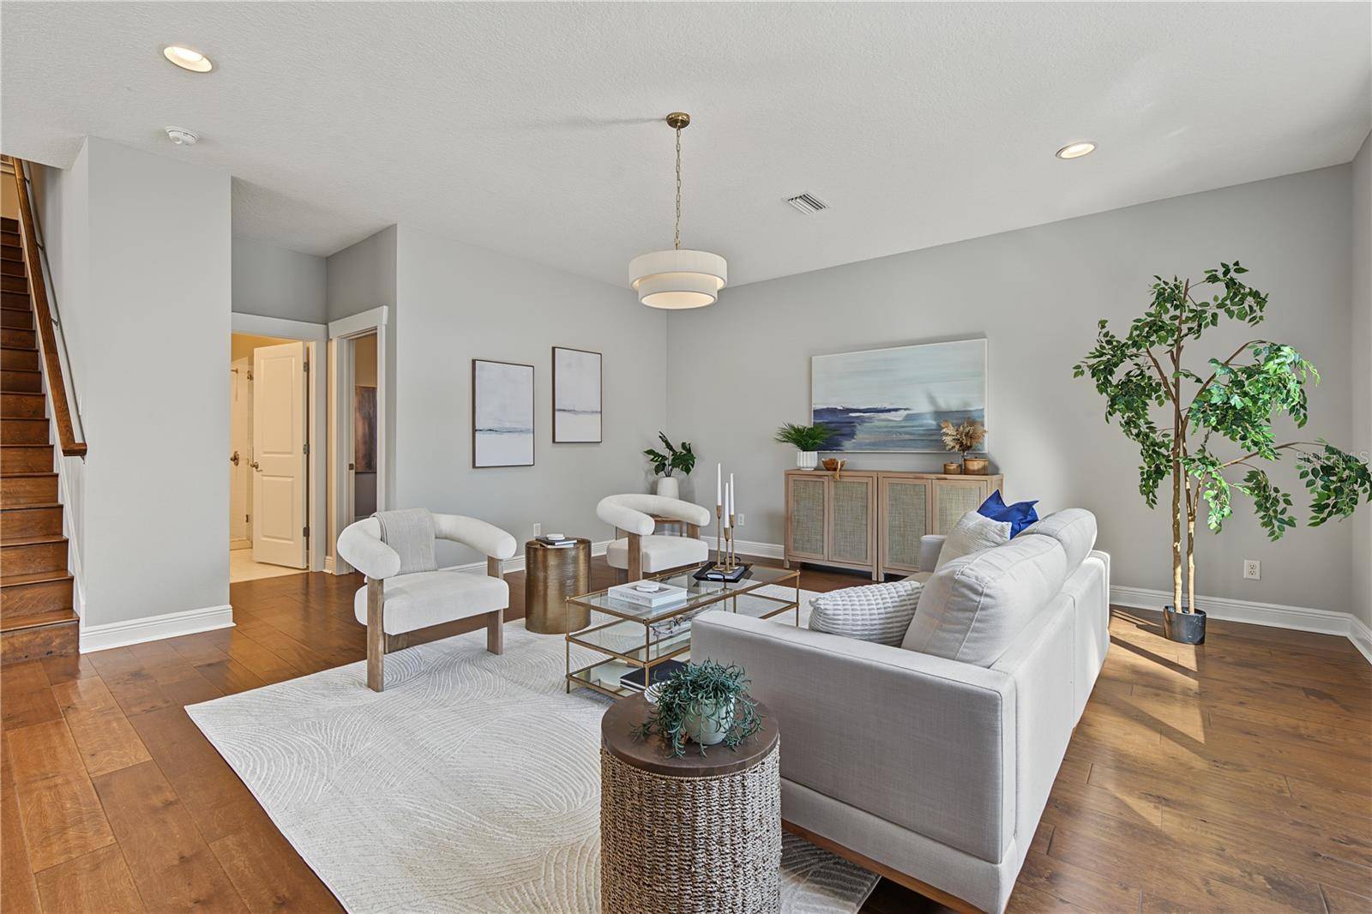
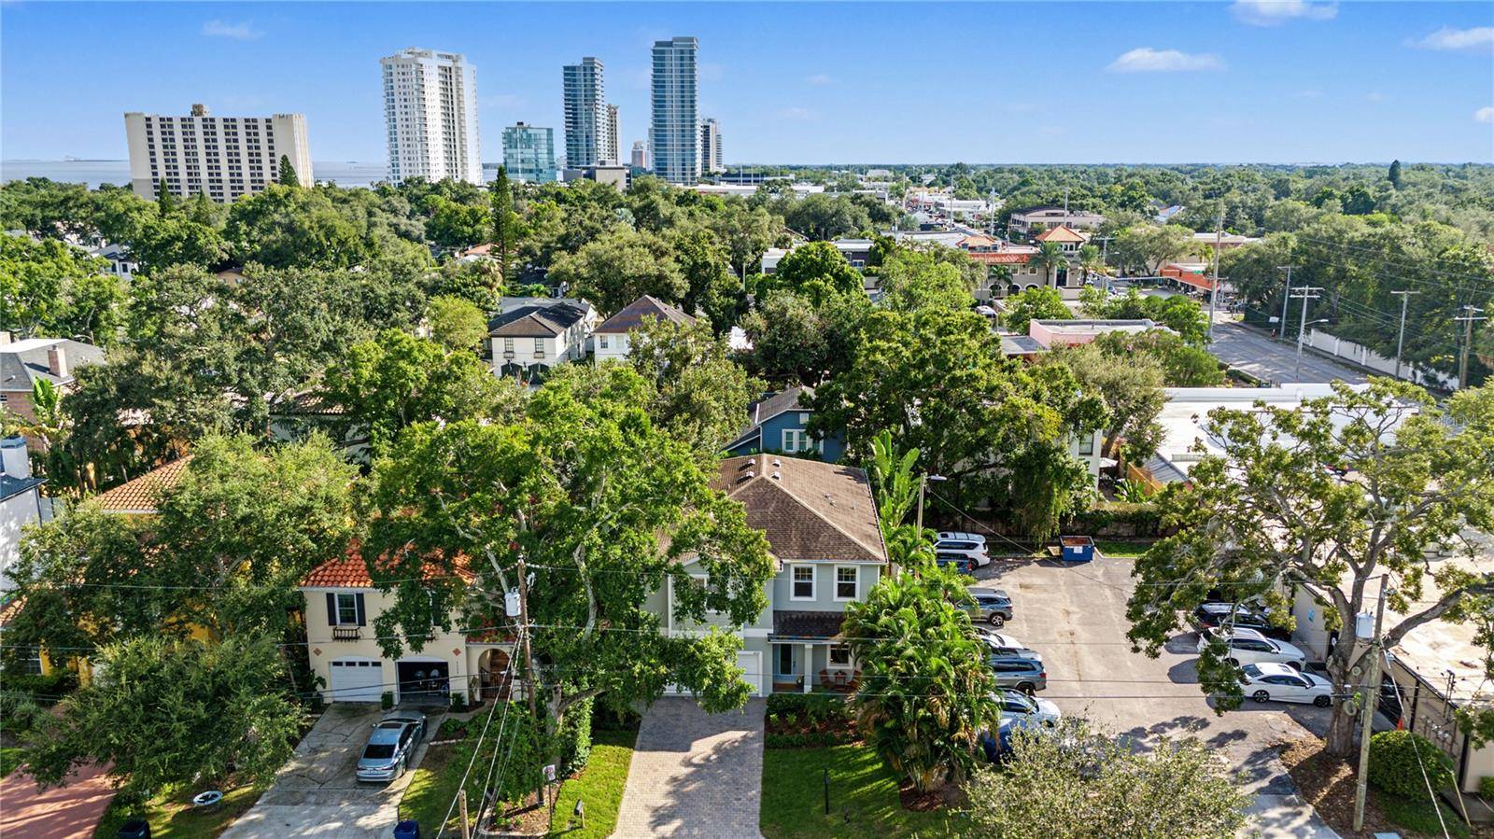
A charming rocking-chair front porch and paver driveway set the tone with welcoming curb appeal. Inside, a versatile front living space offers endless possibilities as a formal sitting room, dining room or additional flex space. The heart of the home is the expansive open-concept kitchen and living area, where oversized windows fill the space with natural light. The kitchen is designed for both everyday living and entertaining, featuring granite countertops, a generous breakfast bar, stainless steel appliances, a gas range and double ovens. Engineered hardwood flooring and custom window treatments add warmth and continuity throughout the first floor.
Just off the main living area, a dedicated office and full bathroom provide an ideal setup for working from home, hosting overnight guests or creating a private fifth-bedroom suite.
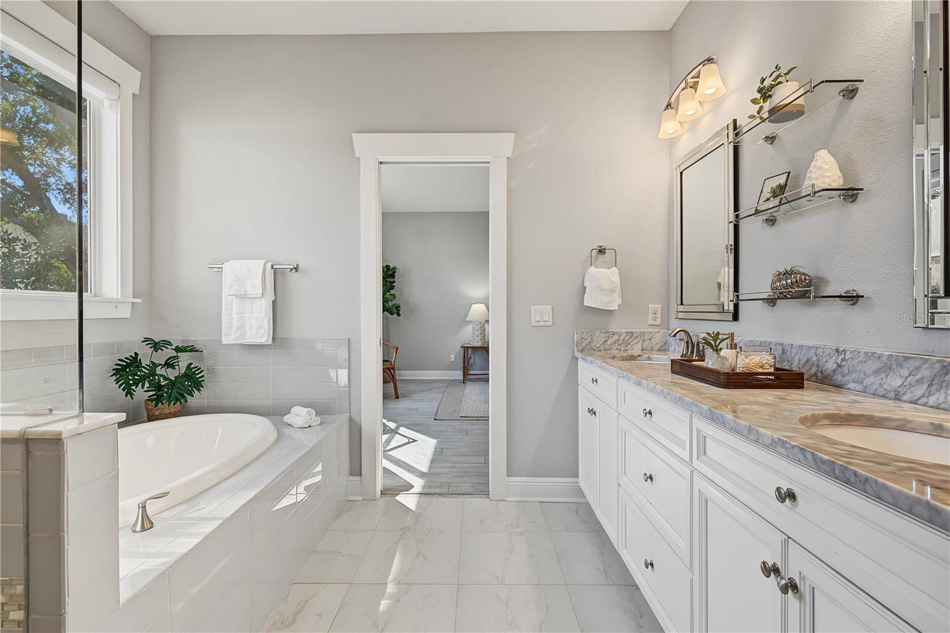
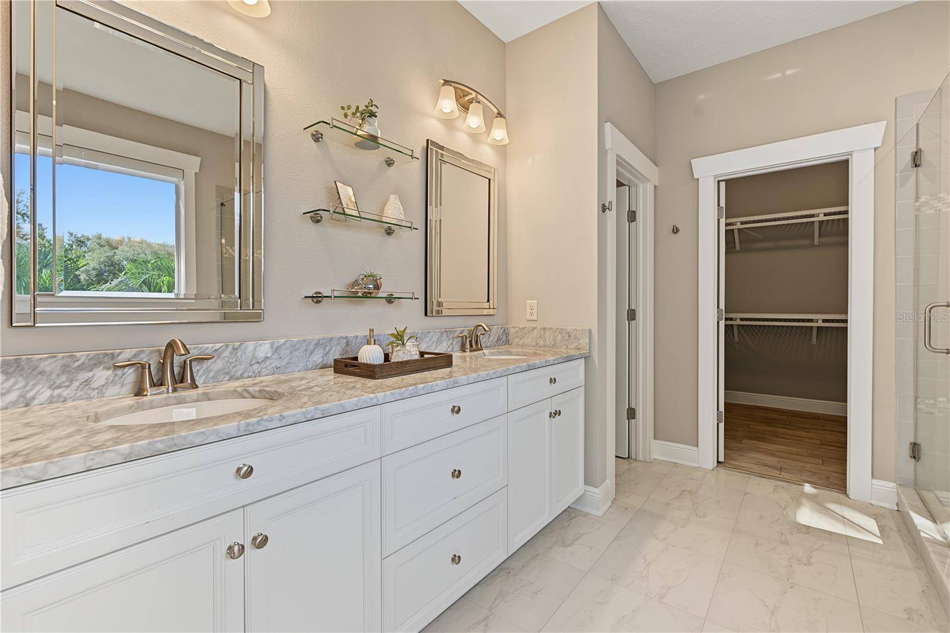
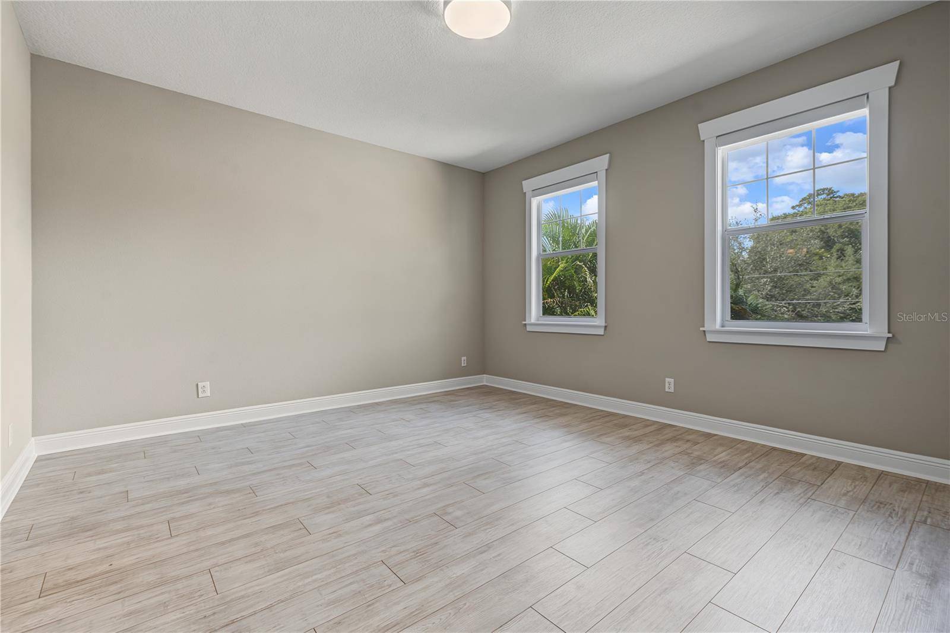
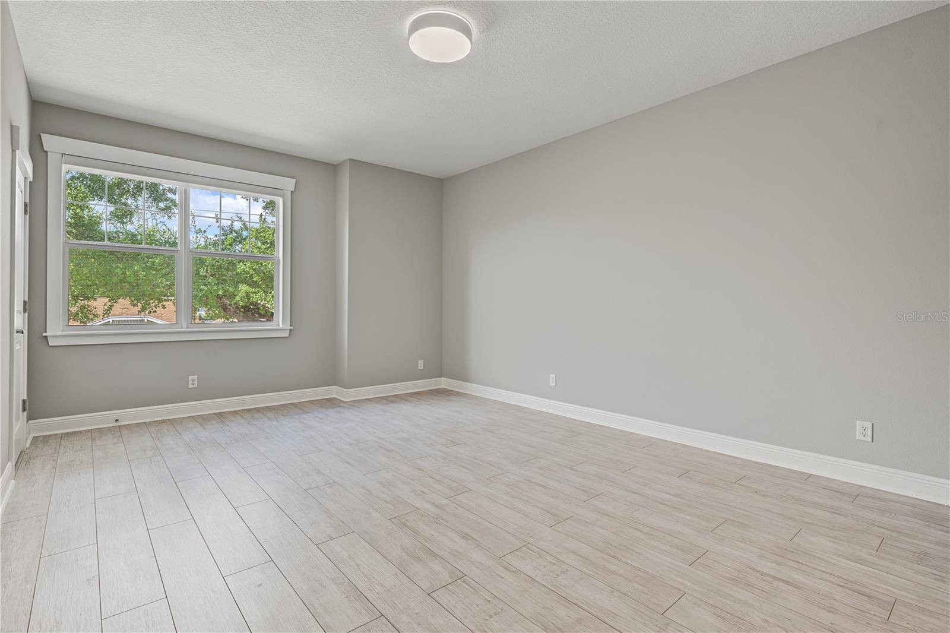
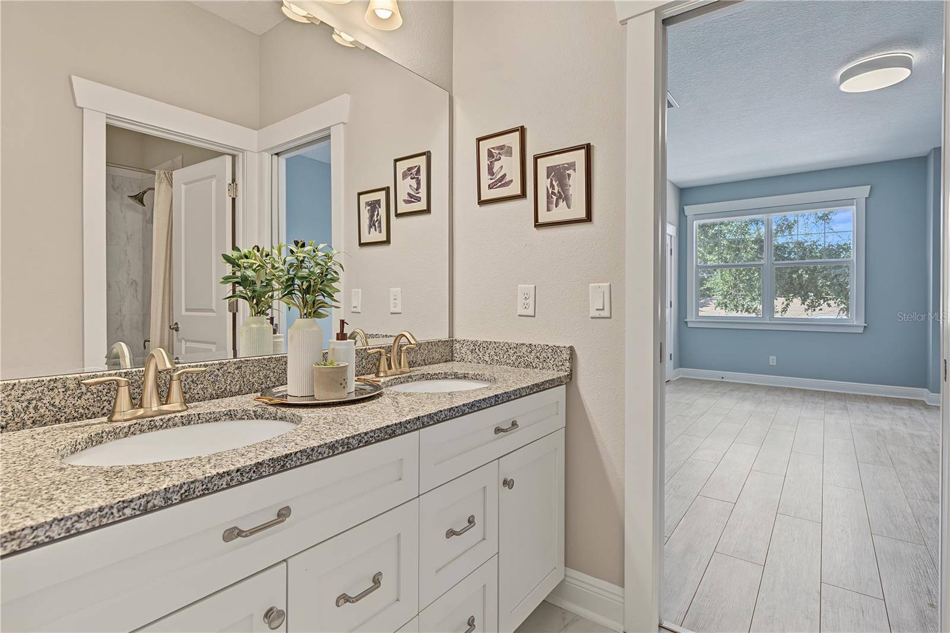
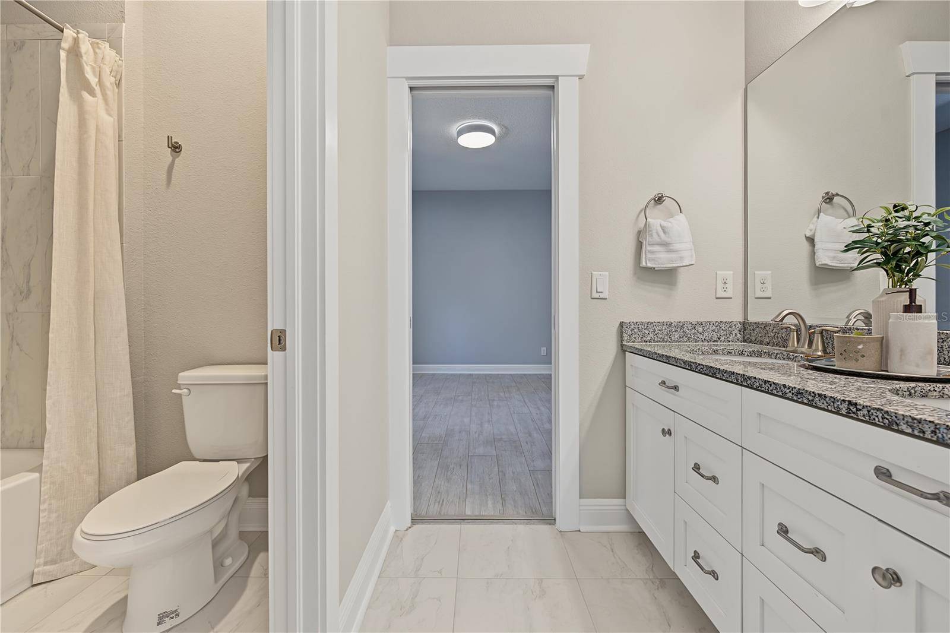
Upstairs, four large bedrooms surround a spacious central landing, along with laundry room complete with a utility sink. The primary suite is a true retreat, featuring a walk-in closet and en-suite bath with a soaking tub, separate shower, dual vanities and private water closet. One secondary bedroom includes its own en-suite bathroom, while the remaining two bedrooms share a convenient Jack-and-Jill bath. Every bedroom features a walk-in closet, offering exceptional storage throughout.
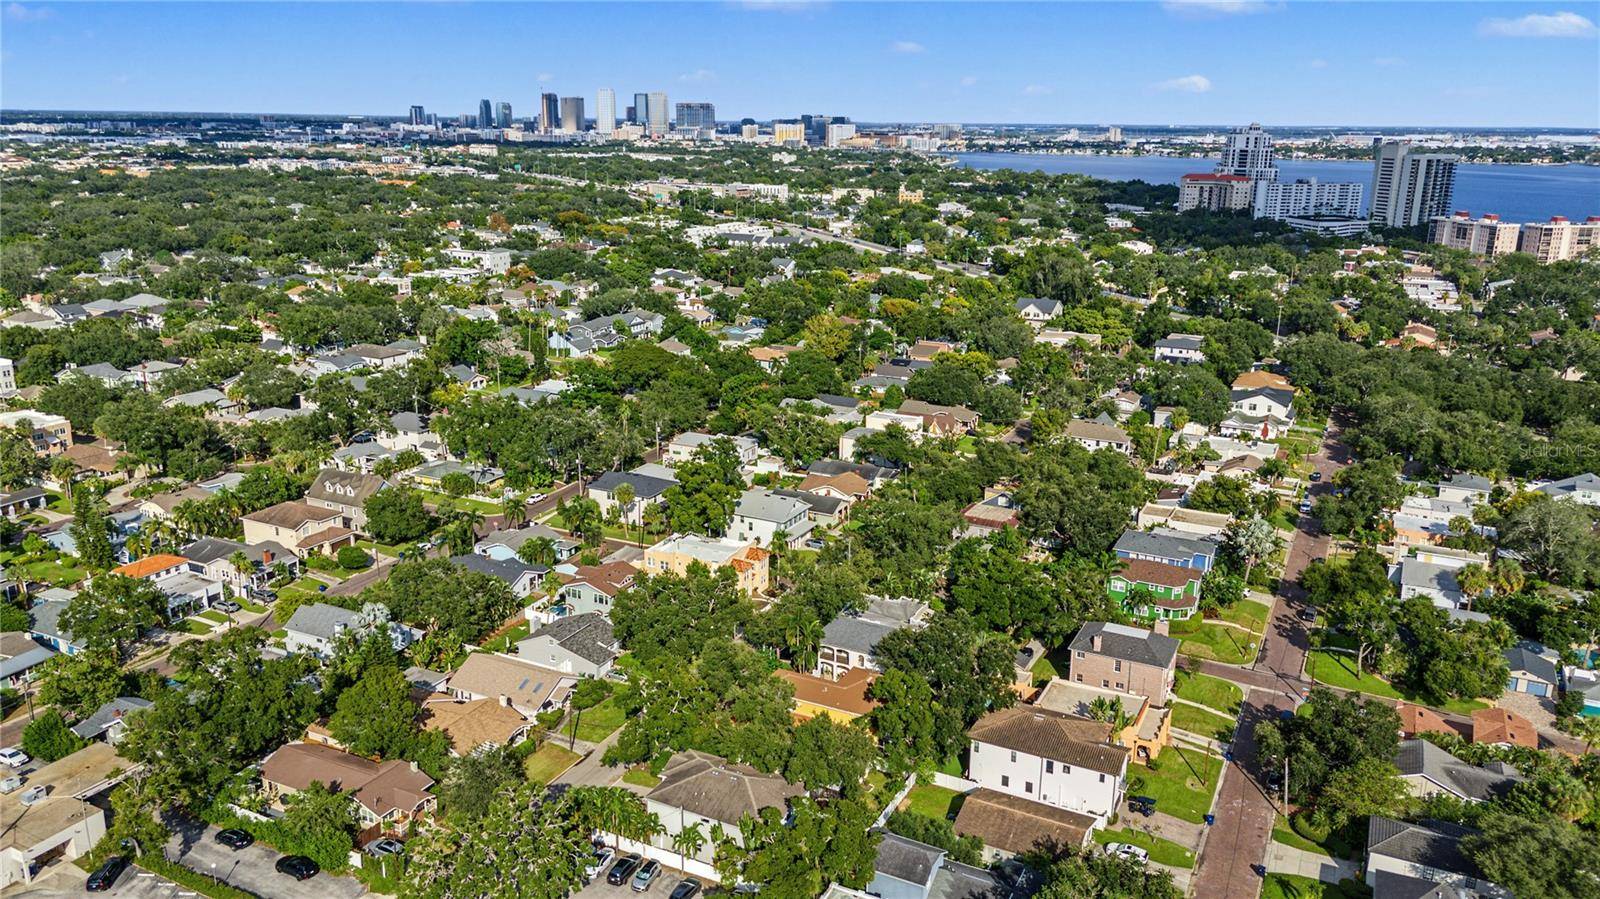
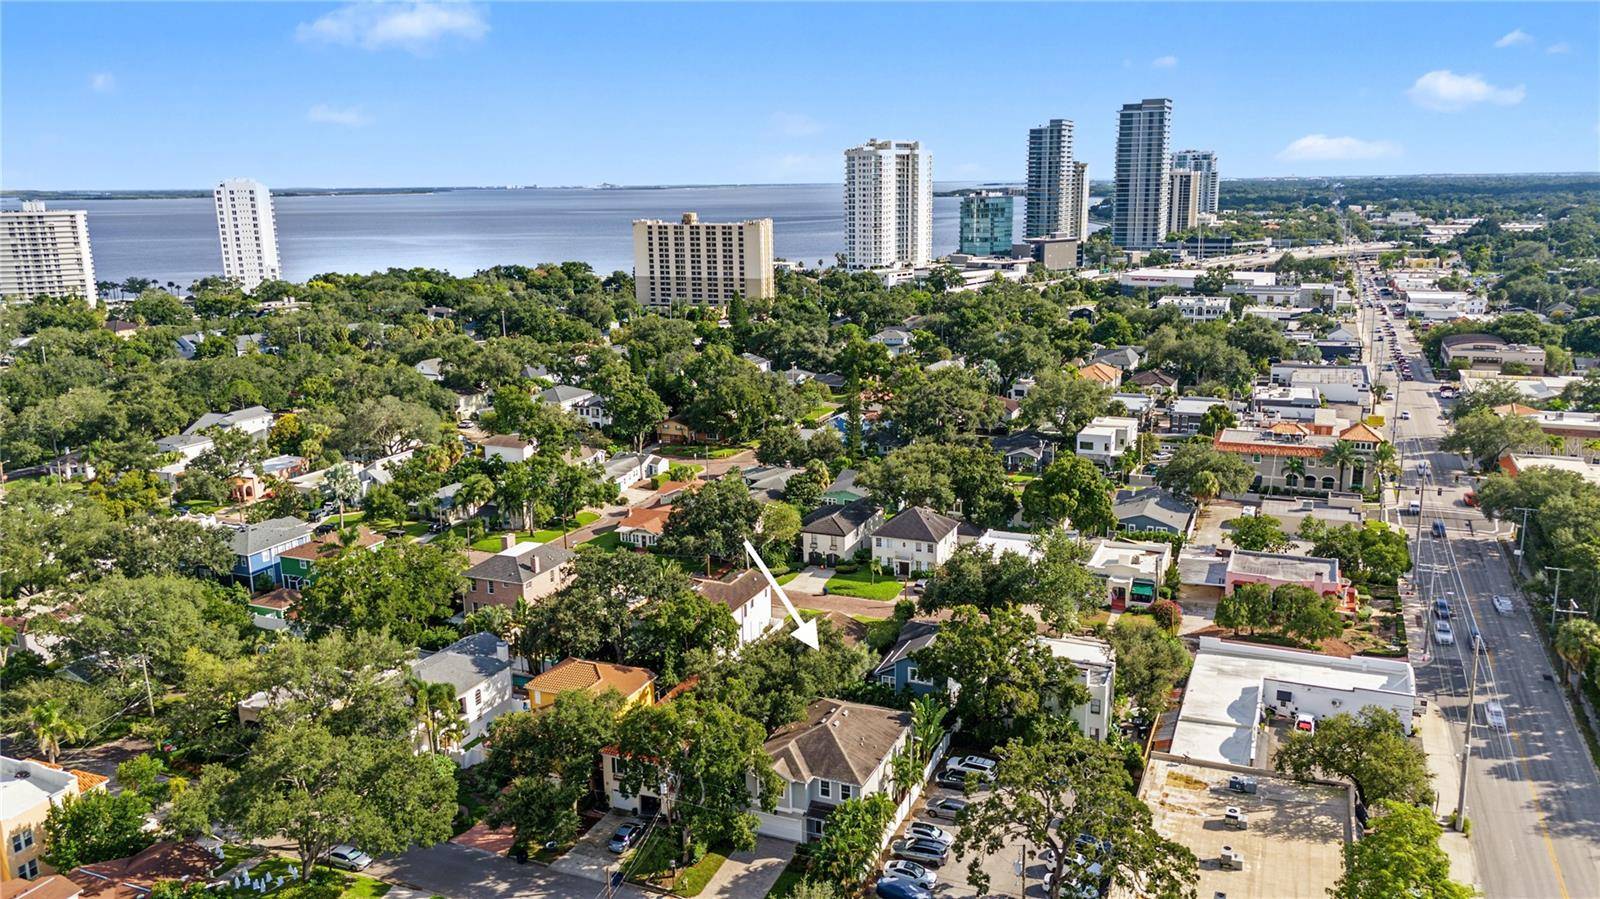
Ideally situated near Palma Ceia Country Club, Bayshore Boulevard, Hyde Park Village, Cru Cellars, Counter Culture and some of South Tampa's best dining, shopping and everyday conveniences. Palma Ceia Park and the neighborhood dog park are also just a short five-minute walk away.
With its fresh updates, modern construction, exceptionally functional floor plan and sought-after Palma Ceia location, this is a home that checks all the boxes.

© 2026 My Florida Regional MLS DBA Stellar MLS. All Rights Reserved. The data relating to real estate displayed on this website comes in part from the Internet Data Exchange (IDX) Program of My Florida Regional MLS DBA Stellar MLS. All listing information is deemed reliable but not guaranteed and should be independently verified through personal inspection by appropriate professionals. Listings displayed on this website may be subject to prior sale or removal from sale; availability of any listing should always be independently verified. Listing information is provided for consumers' personal, non-commercial use, solely to identify potential properties for potential purchase; all other use is strictly prohibited and may violate relevant federal and state law. Data Last Updated: 10/15/2026 22:01
Social Cookies
Social Cookies are used to enable you to share pages and content you find interesting throughout the website through third-party social networking or other websites (including, potentially for advertising purposes related to social networking).