

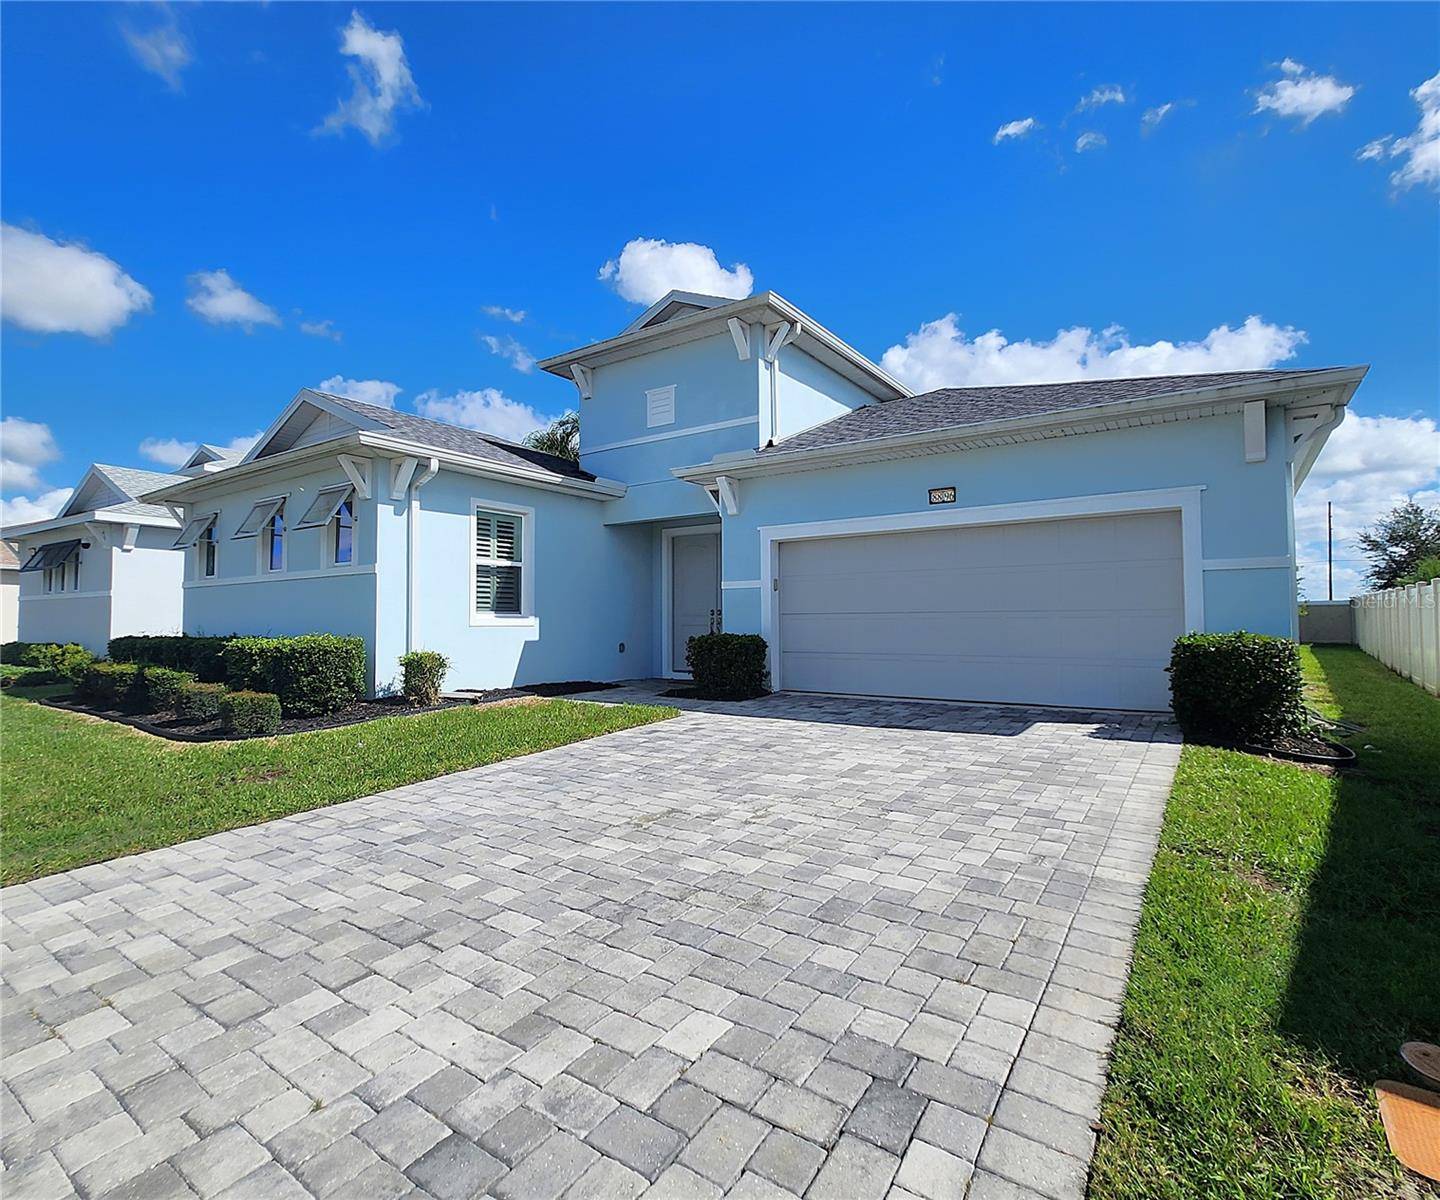












8896 DRUMMER PLANK DR Wesley Chapel, FL 33545 Open 10/24 11AM-2PM
UPDATED: 10/24/2026 06:06 PM ON MARKET: 9 days on market
$639,000
4 Beds4 Baths2,590 SqFt
Key Details
Property Type Single Family Home
Sub Type Single Family Residence
Listing Status Active
Purchase Type For Sale
Square Footage 2,590 sqft
Price per Sqft $246
Subdivision Epperson North Village D-1
MLS Listing ID TB8557875
Bedrooms 4
Full Baths 3
Half Baths 1
HOA Fees $260/qua
HOA Y/N Yes
Annual Recurring Fee 1040.0
Year Built 2022
Annual Tax Amount $9,896
Lot Size 8,276 Sqft
Acres 0.19
Lot Dimensions 58W Front/71W Rear x 134/125D
Property Sub-Type Single Family Residence
Source Stellar MLS
Property Description
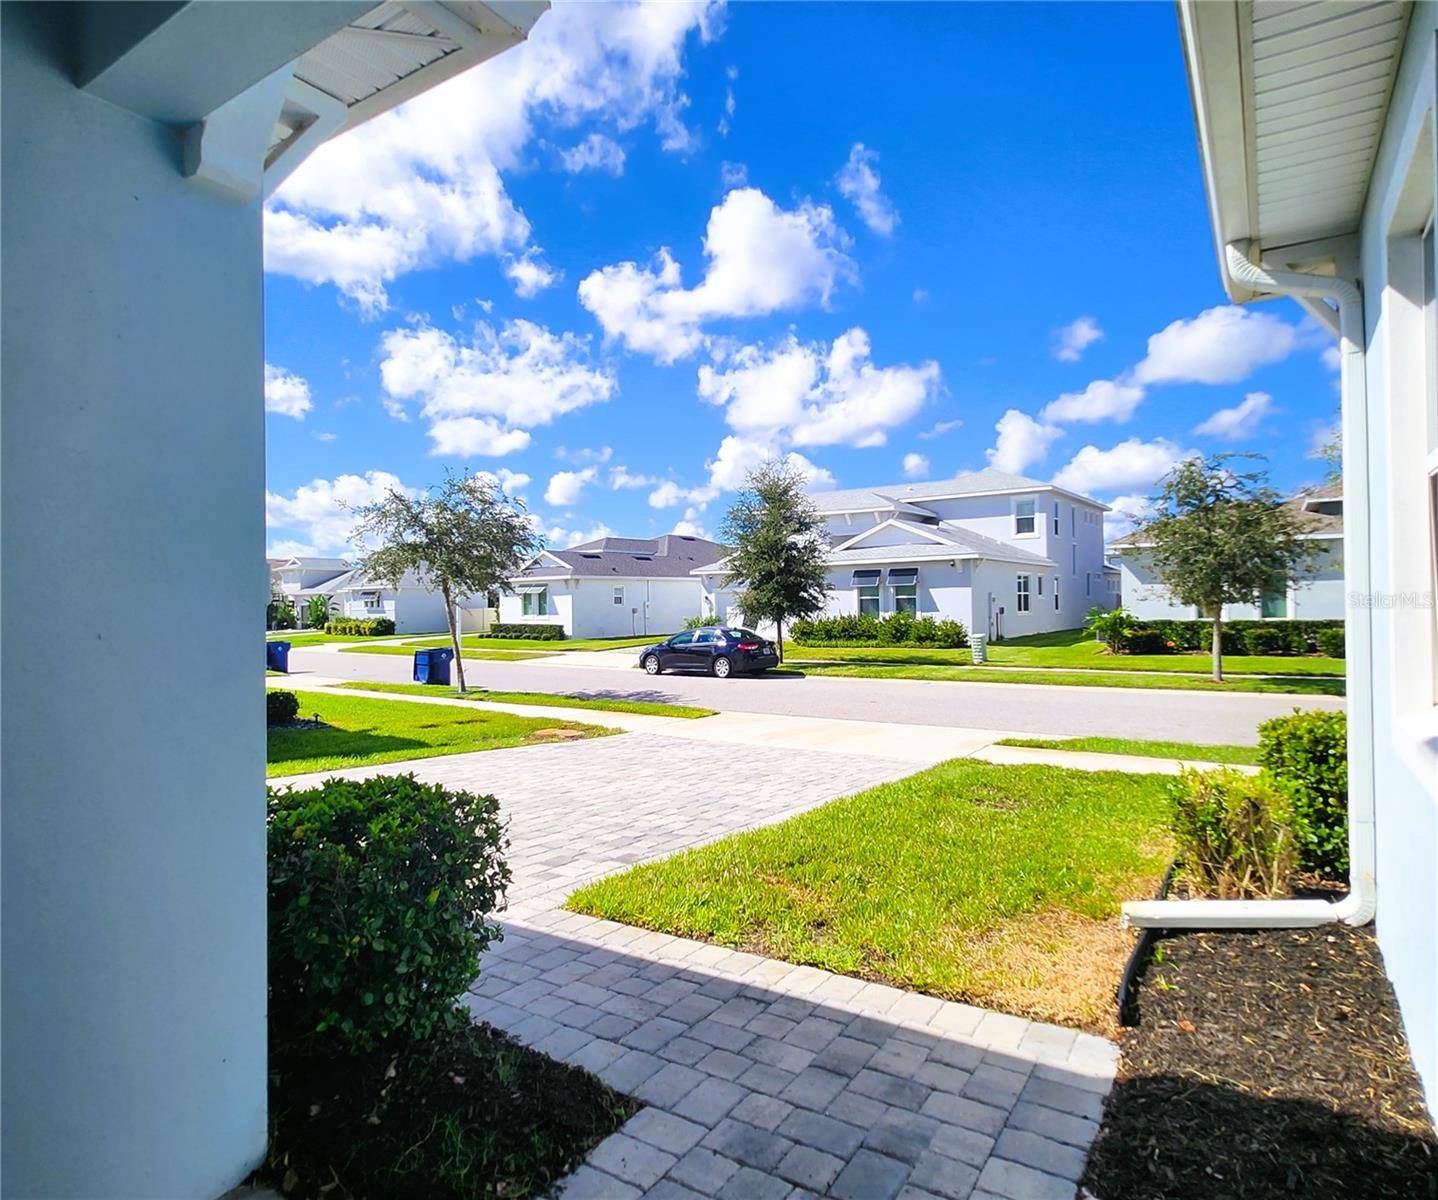
CUSTOM-BUILT Single-Family Home centrally located in the BRAND-NEW COMMUNITY: Epperson North Village, across from Kirkland Ranch Elementary School, under 10 minutes from Wesley Chapel High School, under 15 minutes from Cypress Creek High School, and just 45 minutes from Tampa International Airport.
This fabulous one-story home offers several beneficial features such as:
Super-duper low HOA fees of only $260 QUARTERLY and OPTIONAL Flood Insurance - designated NO FLOOD ZONE X.
•Custom Built in 2022 with 2590sf of living area, 3431sf gross, paved driveway.
•Partially fenced - the entire rear is protected by the community's sturdy block wall, the south side is shielded by the neighbor's vinyl fence, and the north side is partially shielded by the neighbor's vinyl fence.
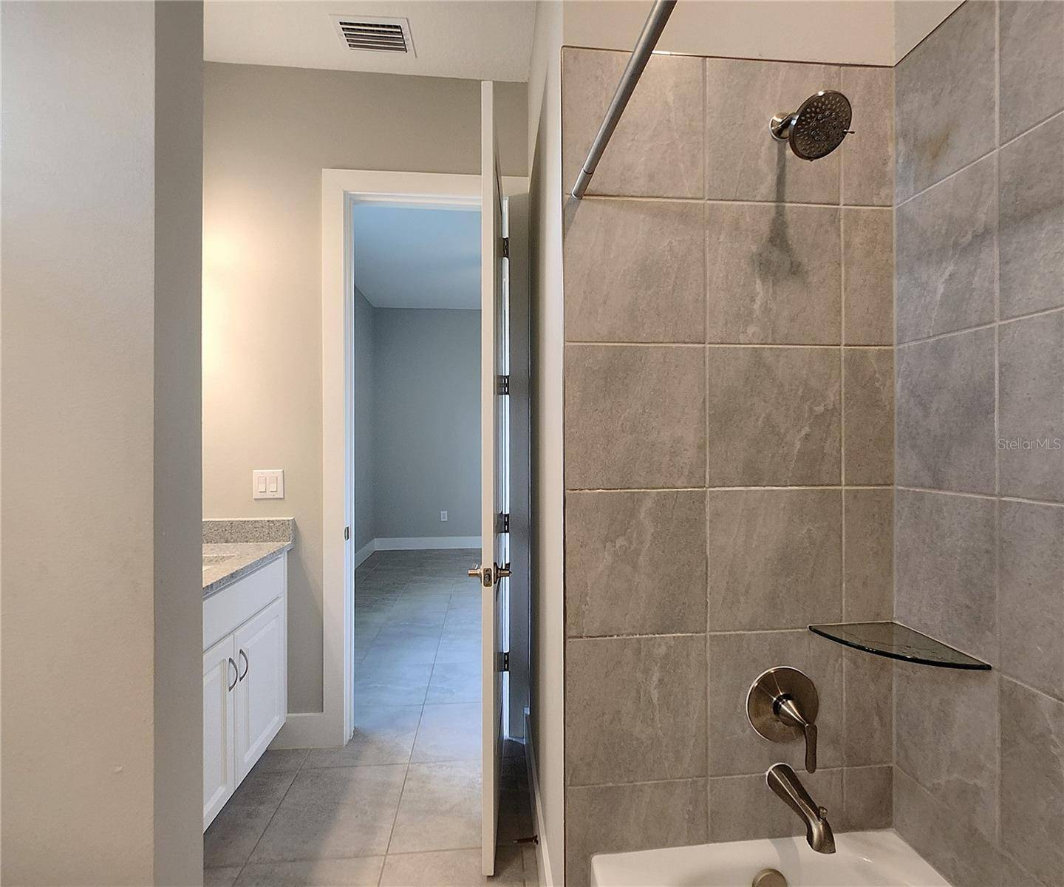
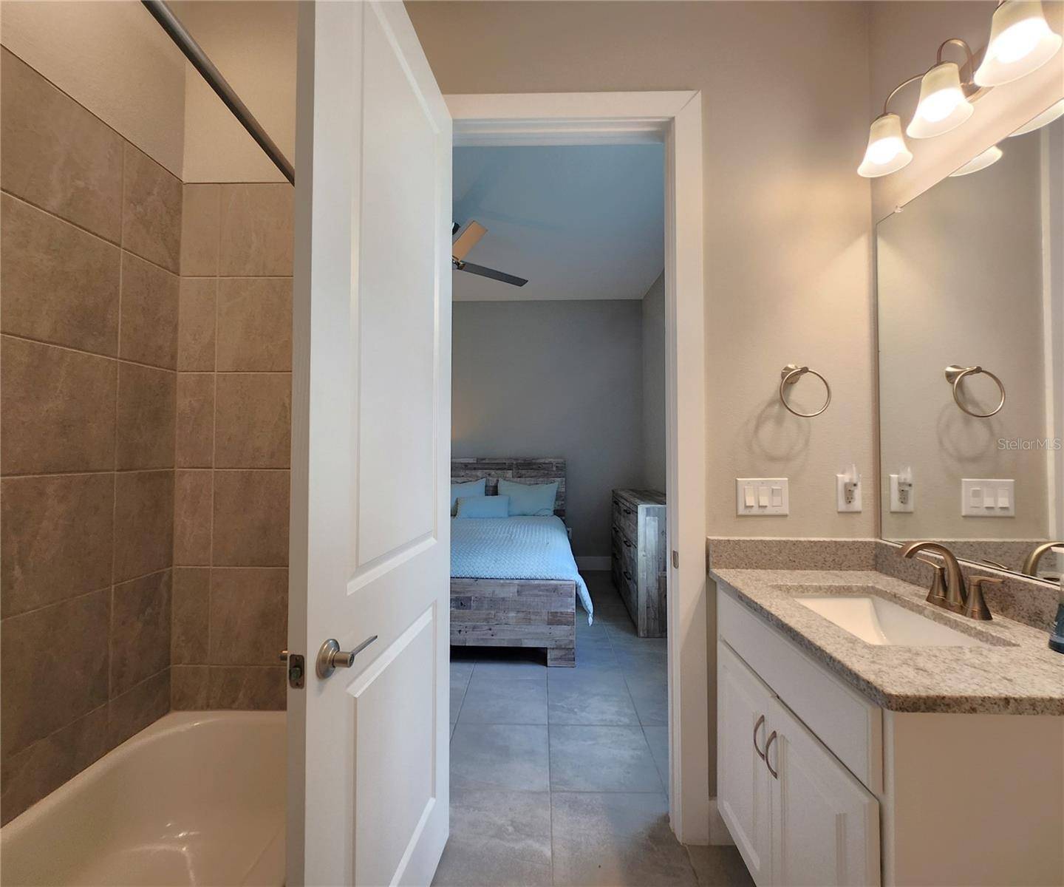
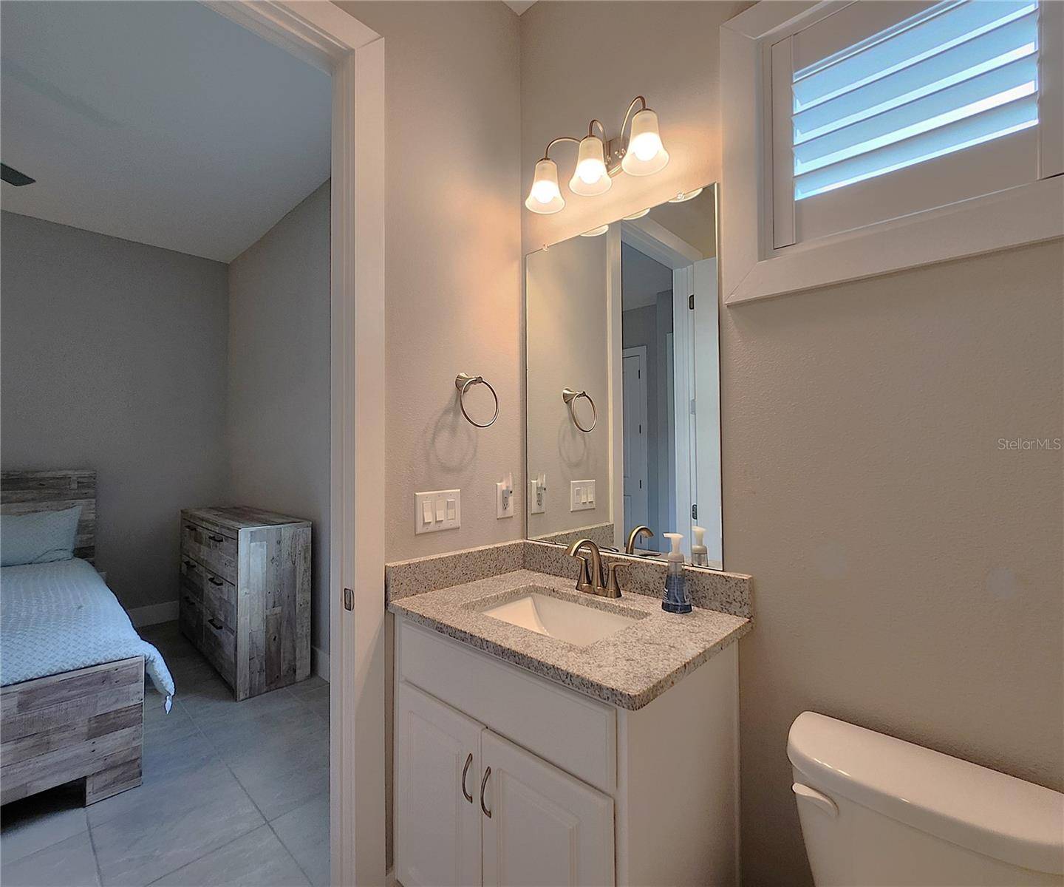
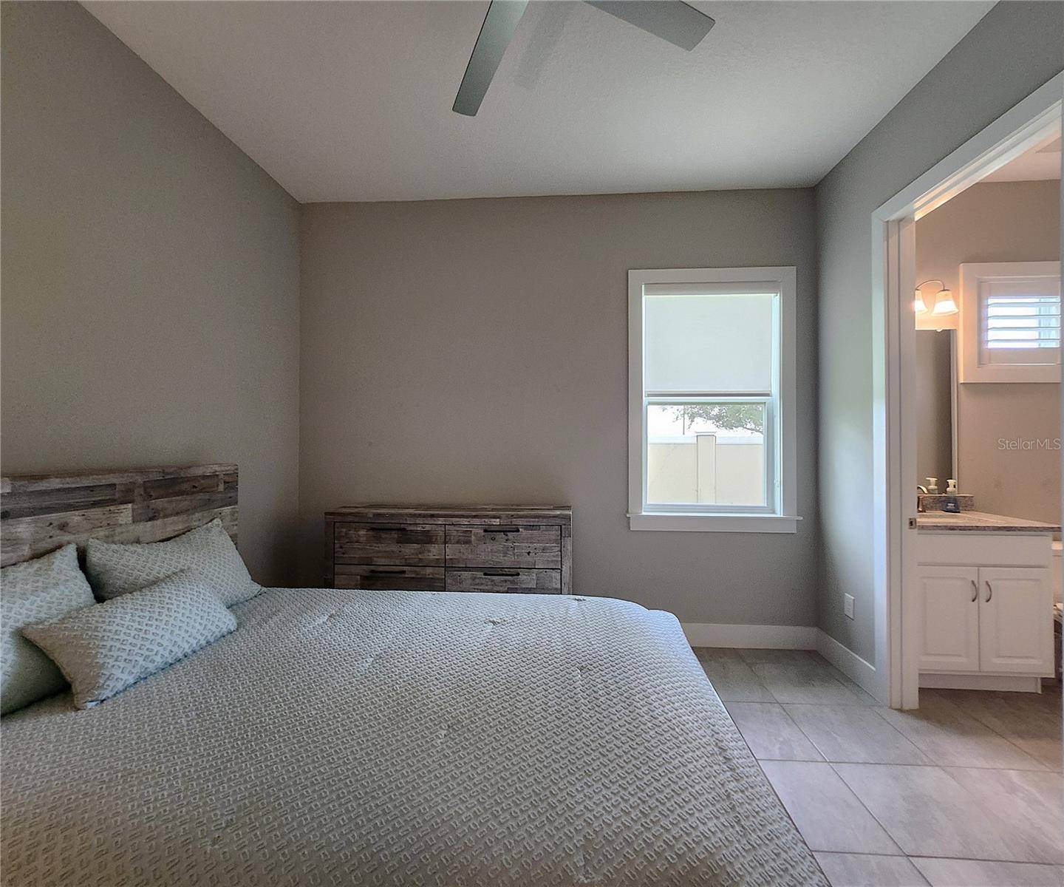
•GUEST HOUSE measures approximately 20x23, includes 1 bedroom, 1 full bathroom, living room, impact glass sliders with remote controlled shade and ceiling fan.
•Main Home: 3 bedrooms, 2 full bathrooms, 1 half-bathroom, 2 car attached garage, interior laundry room includes side-by-side washer and dryer.
•The kitchen is elegantly designed with Quartz Countertops, Glass Backsplash, External Vent.
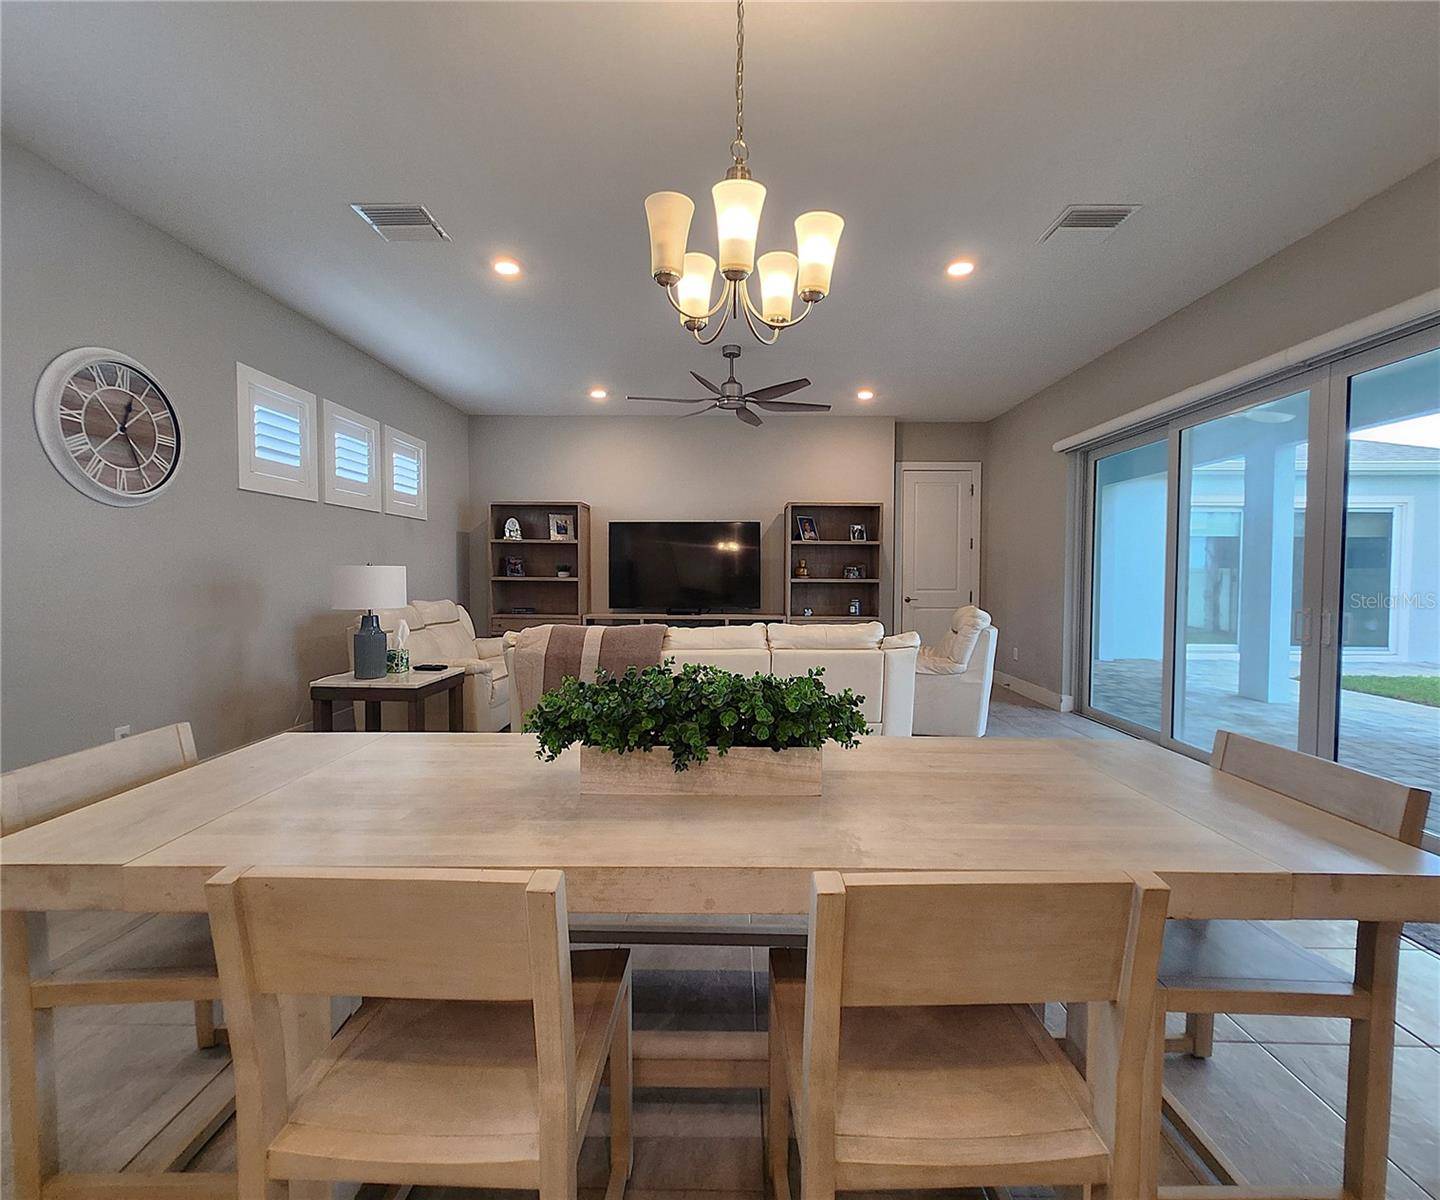
•Plantation shutters in living room and dining area; living room includes remote controlled shade and ceiling fan, double-pane impact glass sliders.
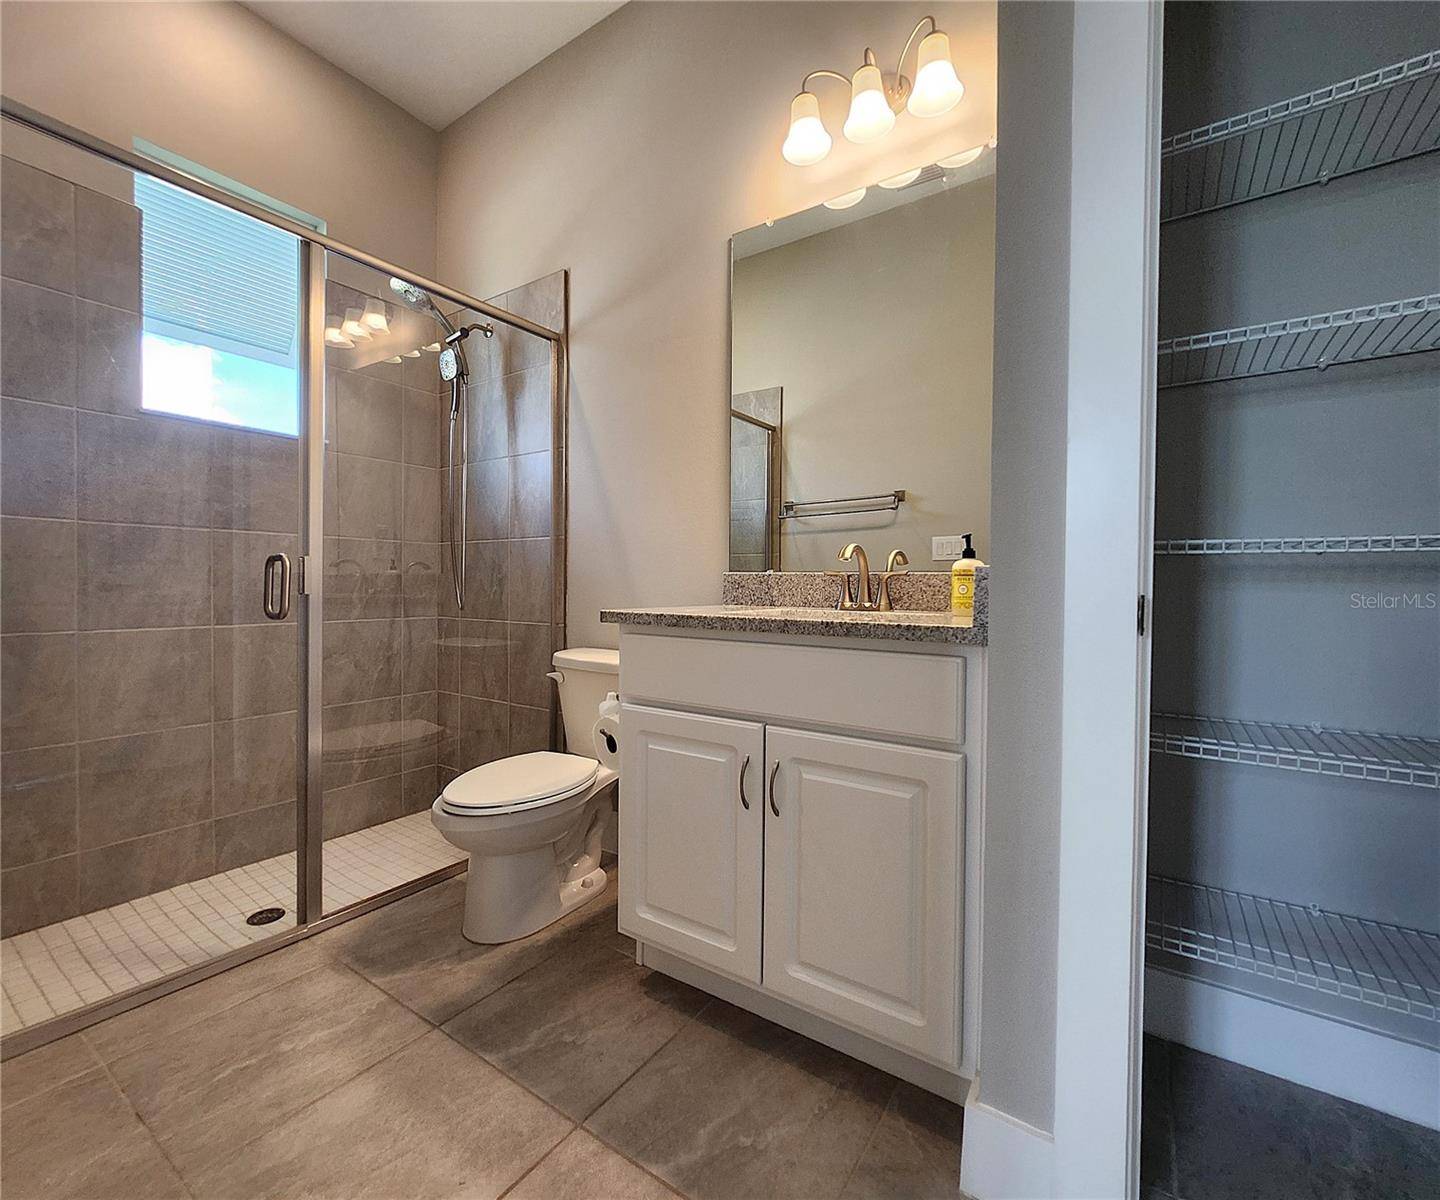
•Master includes double-pane impact glass sliders with remote controlled shade and ceiling fan, en-suite master bathroom with large walk-in tiled shower, water closet, walk-in closet, dual sink vanity, granite countertops.
•Lanai Dimensions: 9 ft wide by 41 ft deep.
•Approximate Homesite Dimensions: 134/125ft Length x 58/71ft Wide.
•Roof, Plumbing, HVAC, Electric Water Heater installed new in 2022.
Schedule your showing today of this fabulous home before it's gone!

© 2026 My Florida Regional MLS DBA Stellar MLS. All Rights Reserved. The data relating to real estate displayed on this website comes in part from the Internet Data Exchange (IDX) Program of My Florida Regional MLS DBA Stellar MLS. All listing information is deemed reliable but not guaranteed and should be independently verified through personal inspection by appropriate professionals. Listings displayed on this website may be subject to prior sale or removal from sale; availability of any listing should always be independently verified. Listing information is provided for consumers' personal, non-commercial use, solely to identify potential properties for potential purchase; all other use is strictly prohibited and may violate relevant federal and state law. Data Last Updated: 10/25/2026 09:01
Social Cookies
Social Cookies are used to enable you to share pages and content you find interesting throughout the website through third-party social networking or other websites (including, potentially for advertising purposes related to social networking).