




12823 STANWYCK CIR Tampa, FL 33626 Open 11/14 12:30PM-2:30PM
UPDATED: 11/14/2026 07:35 PM ON MARKET: 10 days on market
$775,000
4 Beds3 Baths2,932 SqFt
Key Details
Property Type Single Family Home
Sub Type Single Family Residence
Listing Status Active
Purchase Type For Sale
Square Footage 2,932 sqft
Price per Sqft $264
Subdivision West Hampton
MLS Listing ID TB8558327
Bedrooms 4
Full Baths 3
Construction Status Completed
HOA Fees $399/qua
HOA Y/N Yes
Annual Recurring Fee 1596.0
Year Built 2003
Annual Tax Amount $9,007
Lot Size 6,969 Sqft
Acres 0.16
Lot Dimensions 65x110
Property Sub-Type Single Family Residence
Source Stellar MLS
Property Description
Welcome to this beautifully updated, move-in-ready home in the desirable gated community of West Hampton! Featuring 4 bedrooms, 3 full bathrooms, an expansive upstairs bonus room, and a 3-car garage, this exceptional residence offers a thoughtfully designed floor plan, stylish upgrades, and inviting indoor and outdoor living spaces. Fresh exterior paint, beautifully refreshed front landscaping, and a new roof in 2023 create an impressive first impression, setting the stage for the many improvements found throughout. Step inside to discover light-filled interiors featuring BRAND NEW luxury vinyl plank flooring, neutral tones, and elegant crown molding. A welcoming foyer opens to separate formal living and dining rooms, providing an inviting setting for both intimate gatherings and larger celebrations. At the heart of the home, the beautifully refreshed kitchen seamlessly connects to the breakfast nook and generous family room, creating a natural gathering place for everyday living and entertaining. Featuring freshly painted cabinetry, new quartz countertops, a trendy tile backsplash, stainless steel appliances, ample workspace, and an extended breakfast bar with seating, this inviting space combines style and functionality. Ten Pella double pane windows and four Pella double pane sliding glass doors enhance the home with abundant natural light, added storm protection, and seamless connections to the outdoors. The desirable three-way split-bedroom floor plan places all four bedrooms on the main level, offering exceptional privacy and versatility. Privately situated on one side of the home, the spacious primary suite features direct patio access and an en-suite bathroom with freshly painted cabinetry, dual vanities, a dedicated makeup area, soaking tub, separate walk-in shower, and generous closet space. Three additional bedrooms are thoughtfully arranged in two separate wings, each with convenient access to one of the updated secondary bathrooms, providing comfortable accommodations for family and guests.
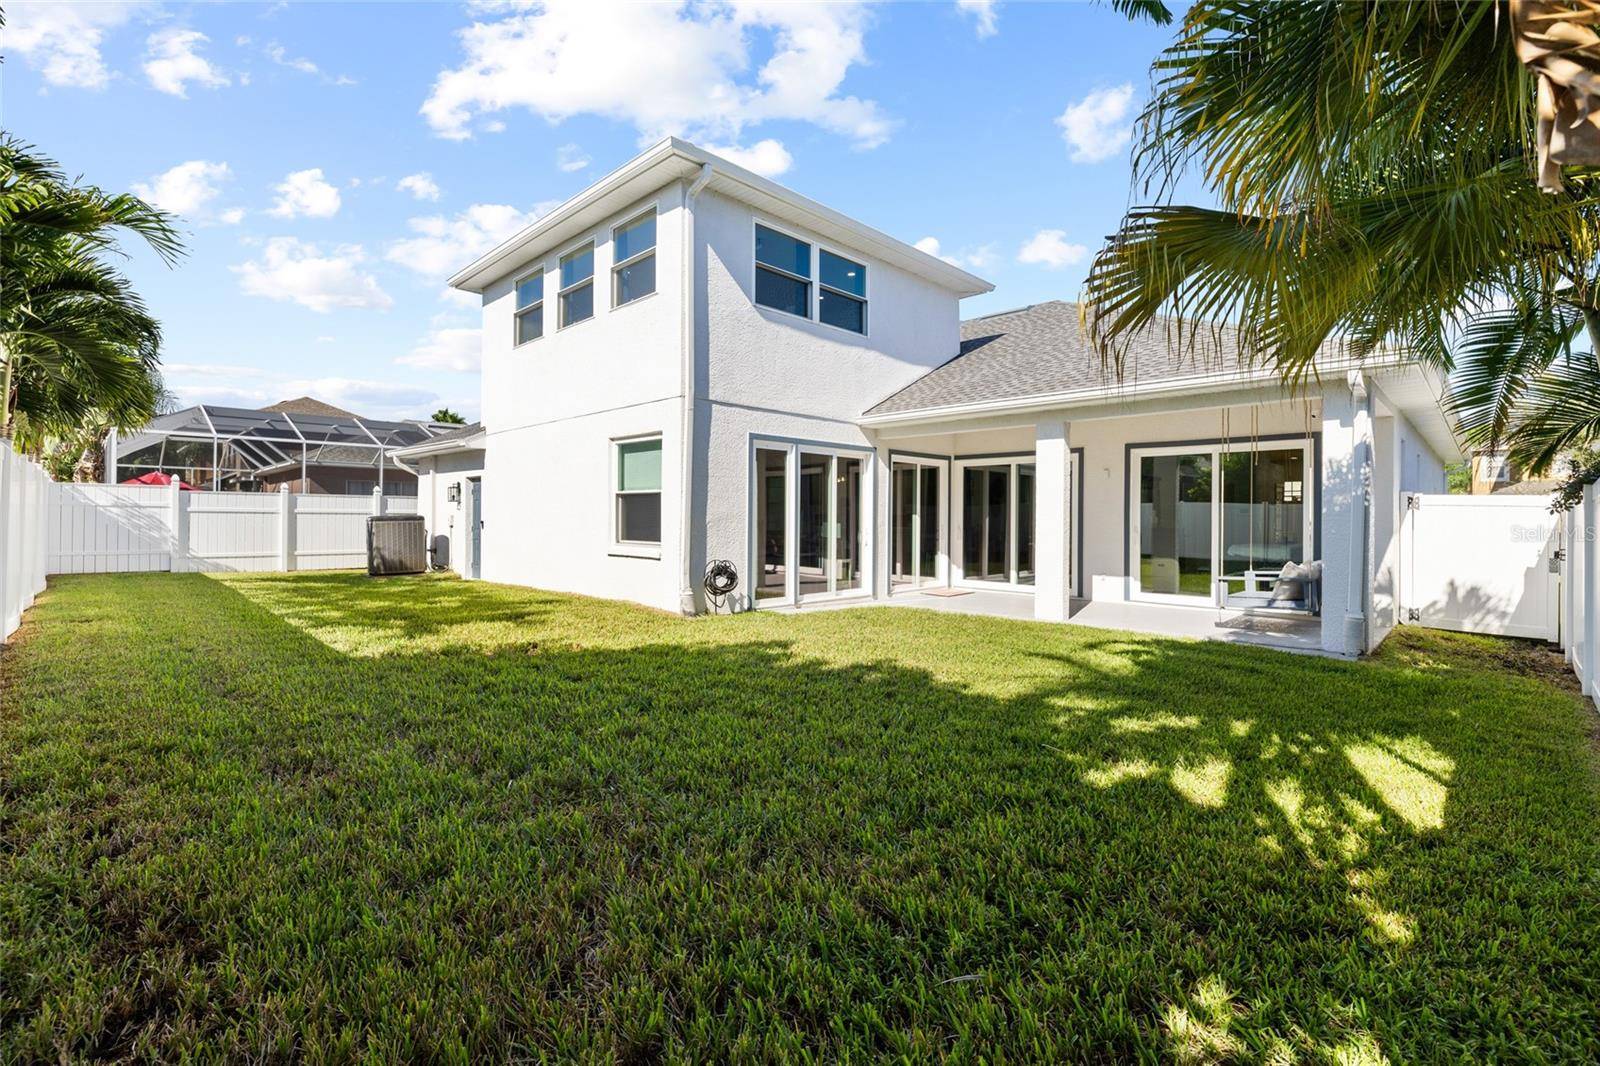
Upstairs, an expansive bonus room offers endless possibilities as a media room, game room, home gym, playroom, or private retreat. This versatile space provides the flexibility to accommodate a variety of lifestyles and changing needs. Step outside to a fully fenced backyard featuring a covered patio, lush lawn, and white vinyl privacy fencing. With plenty of room to add a swimming pool, the backyard offers an exciting opportunity to create your own private outdoor oasis! Whether envisioning a resort-style pool and entertaining area, enjoying dining alfresco, or simply relaxing in the Florida sunshine, this inviting outdoor space offers exceptional possibilities. Additional highlights include an HVAC system from 2017, a dedicated laundry room, and an EV charger in the 3-car garage, offering added convenience for electric vehicle owners. Ideally located in the gated West Hampton neighborhood, just outside Tampa's highly sought-after Westchase area, this home is zoned for A-rated Mary Bryant Elementary, Farnell Middle, and Sickles High School. Enjoy convenient access to excellent shopping, dining, parks, and major roadways. Combining a versatile floor plan, extensive updates, and an outstanding location, this exceptional home offers the perfect blend of comfort, functionality, and Florida living!

© 2026 My Florida Regional MLS DBA Stellar MLS. All Rights Reserved. The data relating to real estate displayed on this website comes in part from the Internet Data Exchange (IDX) Program of My Florida Regional MLS DBA Stellar MLS. All listing information is deemed reliable but not guaranteed and should be independently verified through personal inspection by appropriate professionals. Listings displayed on this website may be subject to prior sale or removal from sale; availability of any listing should always be independently verified. Listing information is provided for consumers' personal, non-commercial use, solely to identify potential properties for potential purchase; all other use is strictly prohibited and may violate relevant federal and state law. Data Last Updated: 11/14/2026 23:01
Social Cookies
Social Cookies are used to enable you to share pages and content you find interesting throughout the website through third-party social networking or other websites (including, potentially for advertising purposes related to social networking).